Permits & Code
Title 24: what the 2025 standards changed for new homes
California's 2025 Building Energy Efficiency Standards took effect on 1 January 2026. For new single-family construction the headline is simple: heat pumps became the prescriptive baseline.
· 6 min read · Rana Development
Energy code updates usually arrive as a long list of small adjustments. The 2025 cycle is not that. For new single-family construction it moved the baseline itself, and it is worth understanding before you finalise a mechanical design.
The single-fuel baseline
The most significant change affecting single-family homes is the move to a single fuel baseline, with heat pumps prescriptively required for both water heating and space heating. Gas is not banned outright, but the prescriptive path now assumes electric heat pump equipment — and designing away from it means taking a performance path and demonstrating compliance.
Practically, that means the mechanical scope of a new home looks different than it did two years ago, and so does the electrical service that has to support it.
What else changed
- —Heat pump water heaters drawing inlet air from outside require backup heat where the compressor cutout temperature is at or above the local heating winter median of extremes.
- —Ventilation provisions are required when installing a heat pump water heater.
- —Third-party refrigerant charge verification applies in all climate zones, not only selected ones.
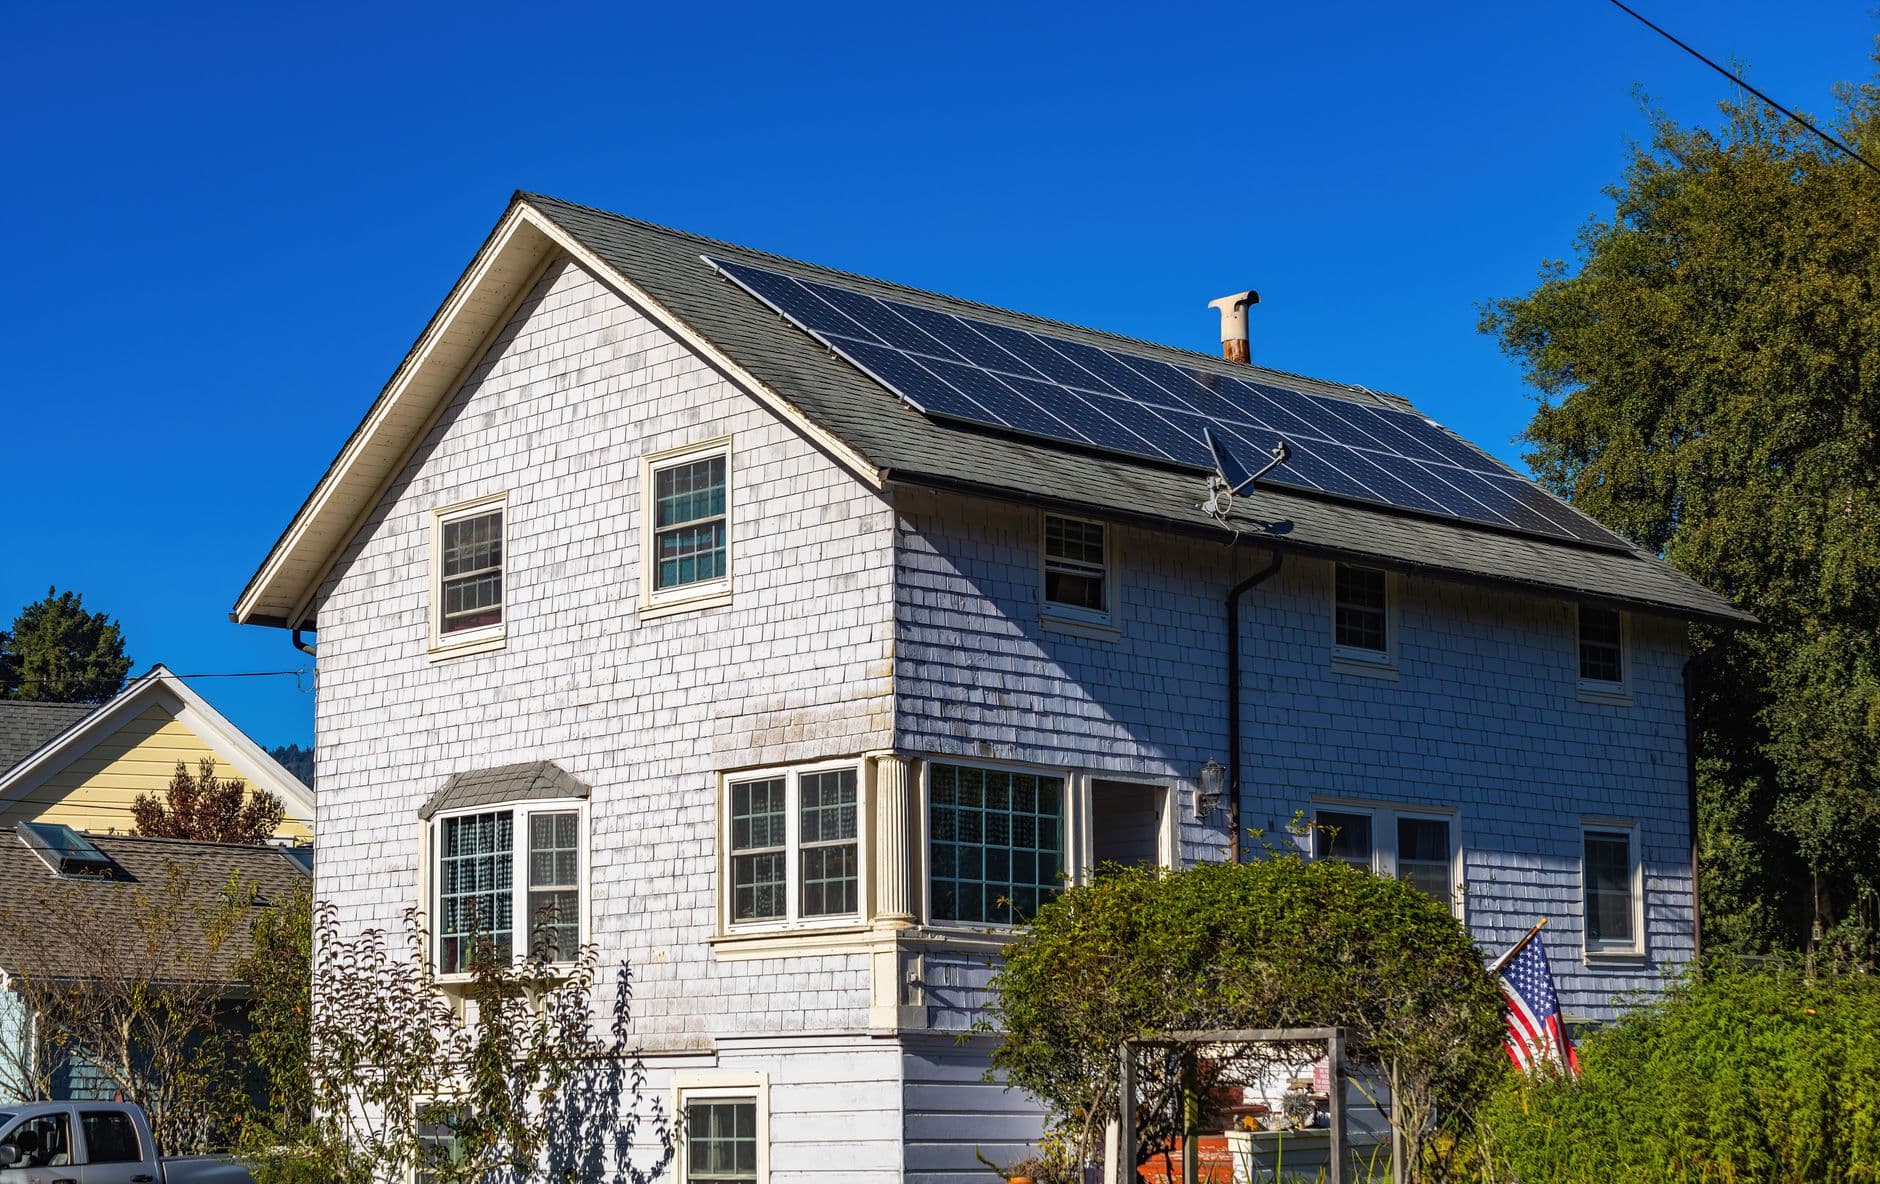
- —New single-family homes require solar PV sized to the updated formula.
- —Most climate zones now require battery-readiness provisions.
What it means for your project
New construction
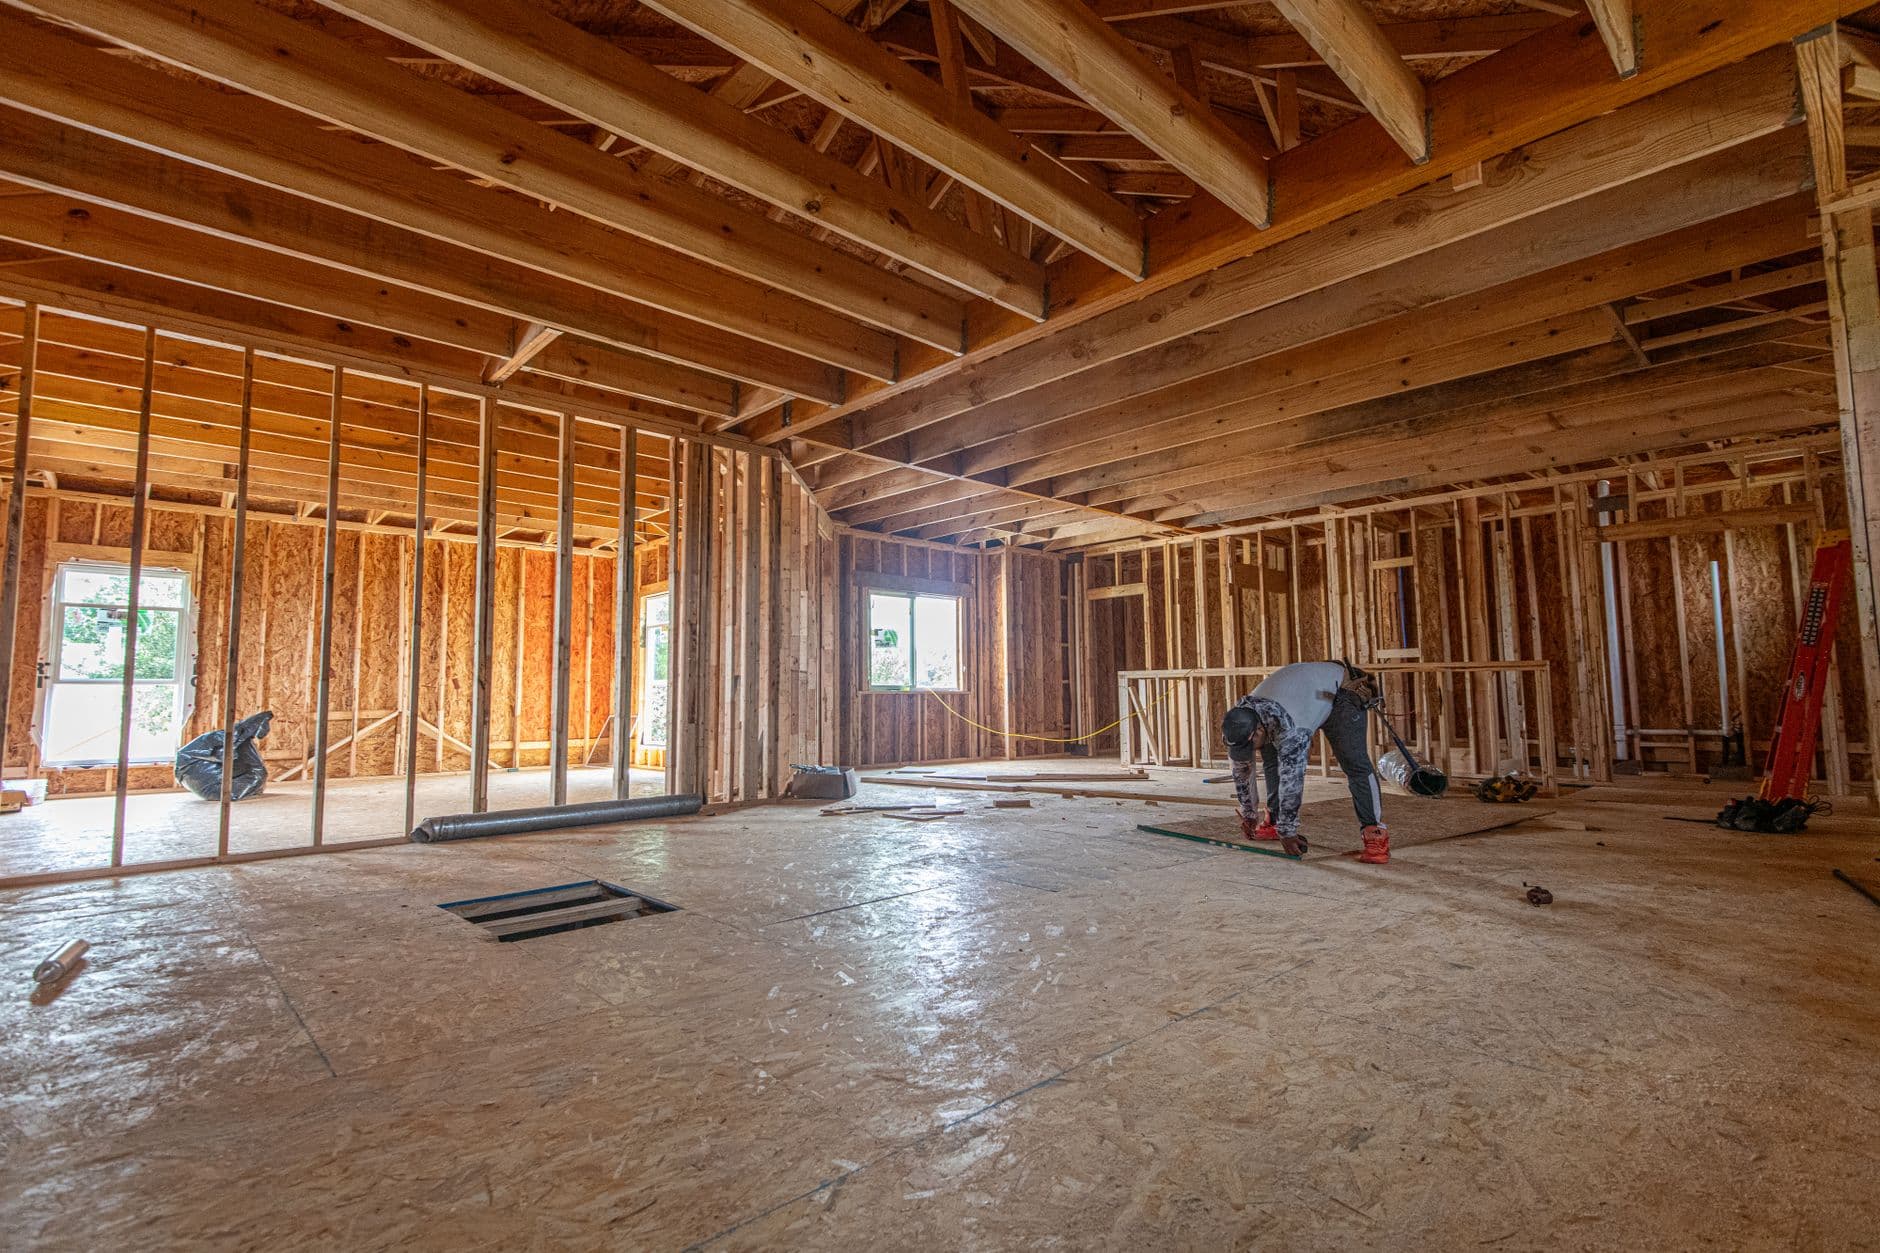
Expect heat pump equipment for space and water heating in the base scheme, a solar array sized by formula rather than by preference, and panel capacity planned around the whole electrical load rather than added at the end. Plan the equipment locations early — outdoor units, indoor air handlers and heat pump water heaters all need real space and real access.
Renovations and additions
Requirements for alterations differ from those for new construction, and depend on the scope of what you are touching. A kitchen remodel and a whole-home renovation with a new mechanical system sit in very different places under the code. This is a question for your Title 24 consultant early in design, not a question for your contractor during rough-in.
The practical advice
Bring your energy consultant in at schematic design rather than at permit submittal. The compliance documentation is not a formality to be produced at the end; it constrains equipment, envelope and layout, and it is far cheaper to design with than to design around.
Code requirements vary by climate zone and project scope, and are periodically amended. Confirm current requirements with your Title 24 consultant and local building department for your specific project.
Sources
- 2025 Title 24 Energy Code changes — compliance overview ↗
- California 2025 Title 24 heat pump and electric-ready mandates ↗
Written as general information for homeowners, not as legal, financial or engineering advice. Codes, fees and regulations change — confirm anything you plan to rely on with your local building department or a qualified professional.