 Stage 01
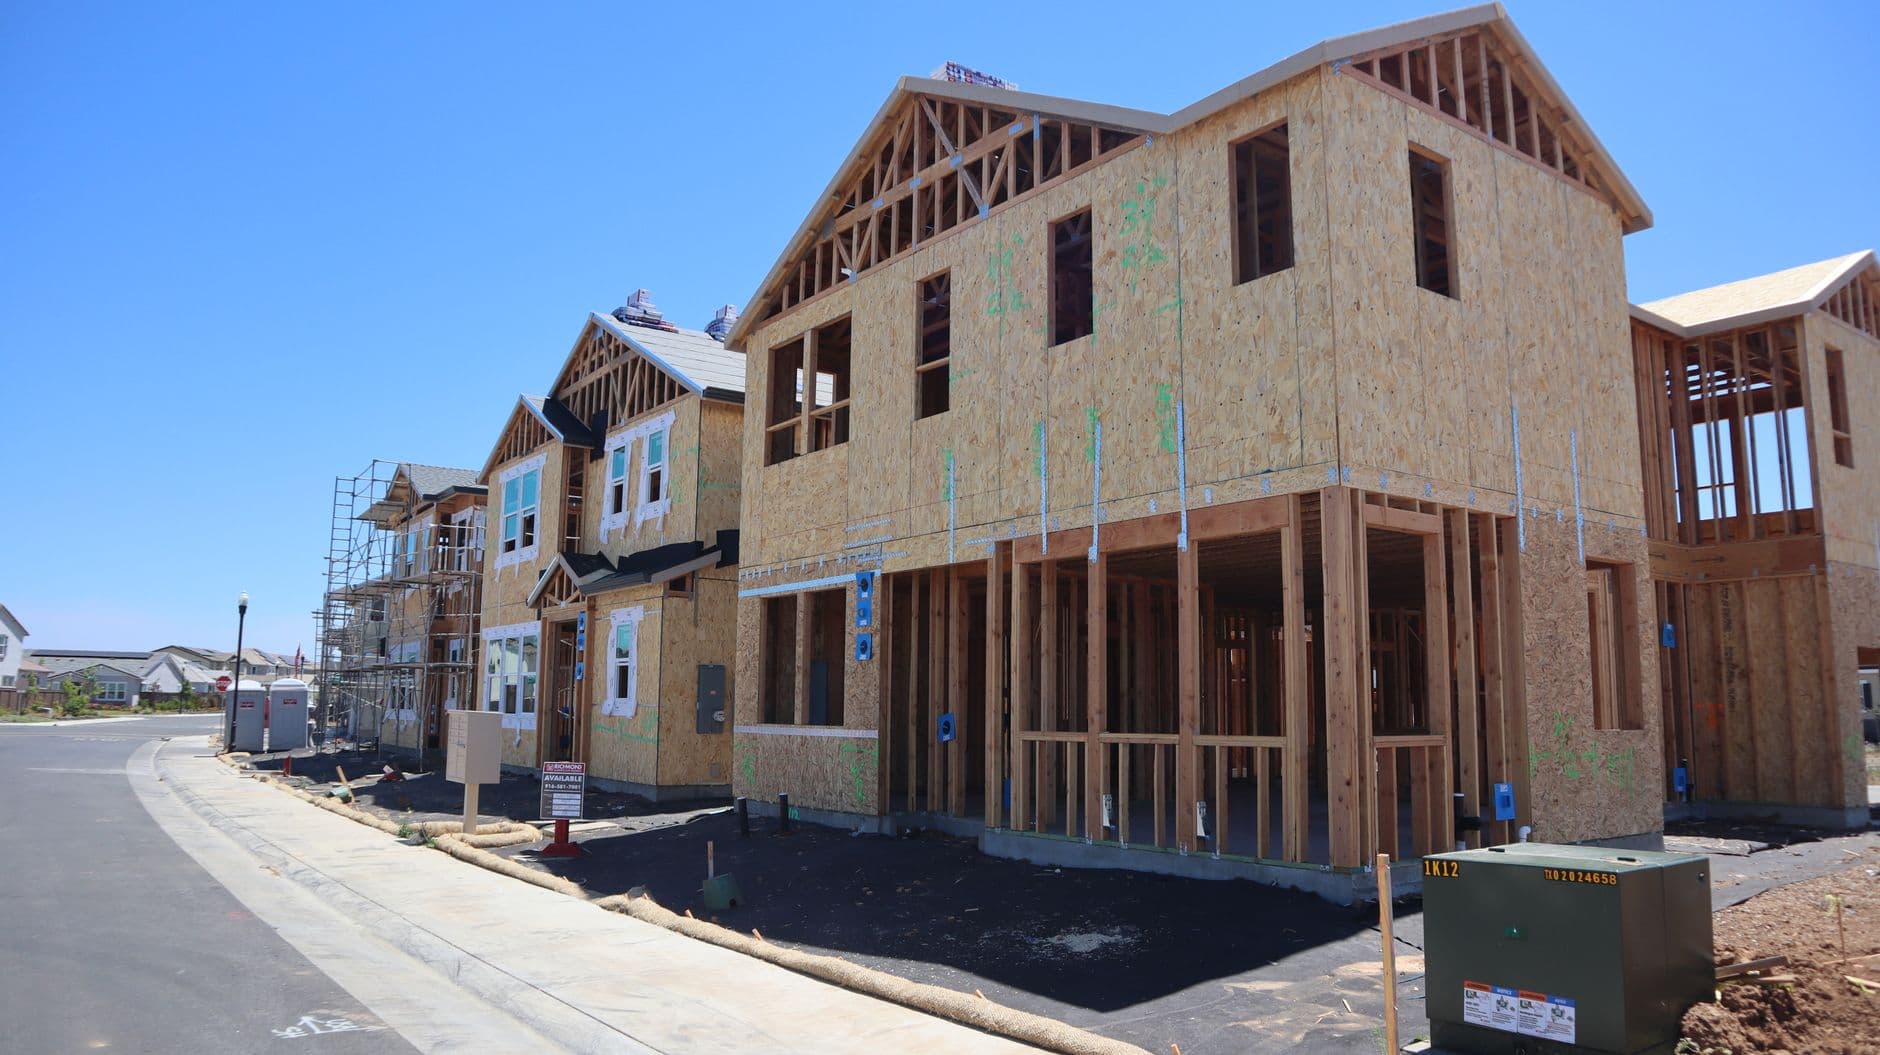
Site and foundations
Grading, utilities, footings and slab — set out to the survey and inspected before anything goes on top of it.
Irvine, California · Lic. #1146815
Rana Development builds new residences and renovations across Southern California — with the planning discipline, craftsmanship, and straight answers that a project of this size deserves.
Lic. #1146815
California General Contractor
Bond #101009138
Bonded & insured
Irvine, CA
Serving Southern California
Design-forward
Built with your architect & designer
Who we are
Rana Development is a residential construction company based in Irvine, California, focused on building high-quality homes with care, precision, and integrity. We specialize in new residential construction and general building services, bringing a thoughtful, hands-on approach to every project we take on.
Our work is rooted in the belief that great homes start with strong planning, clear communication, and skilled craftsmanship. From the earliest stages of construction through project completion, we work closely with homeowners, designers, and trade partners so each home reflects both functional living and lasting quality.
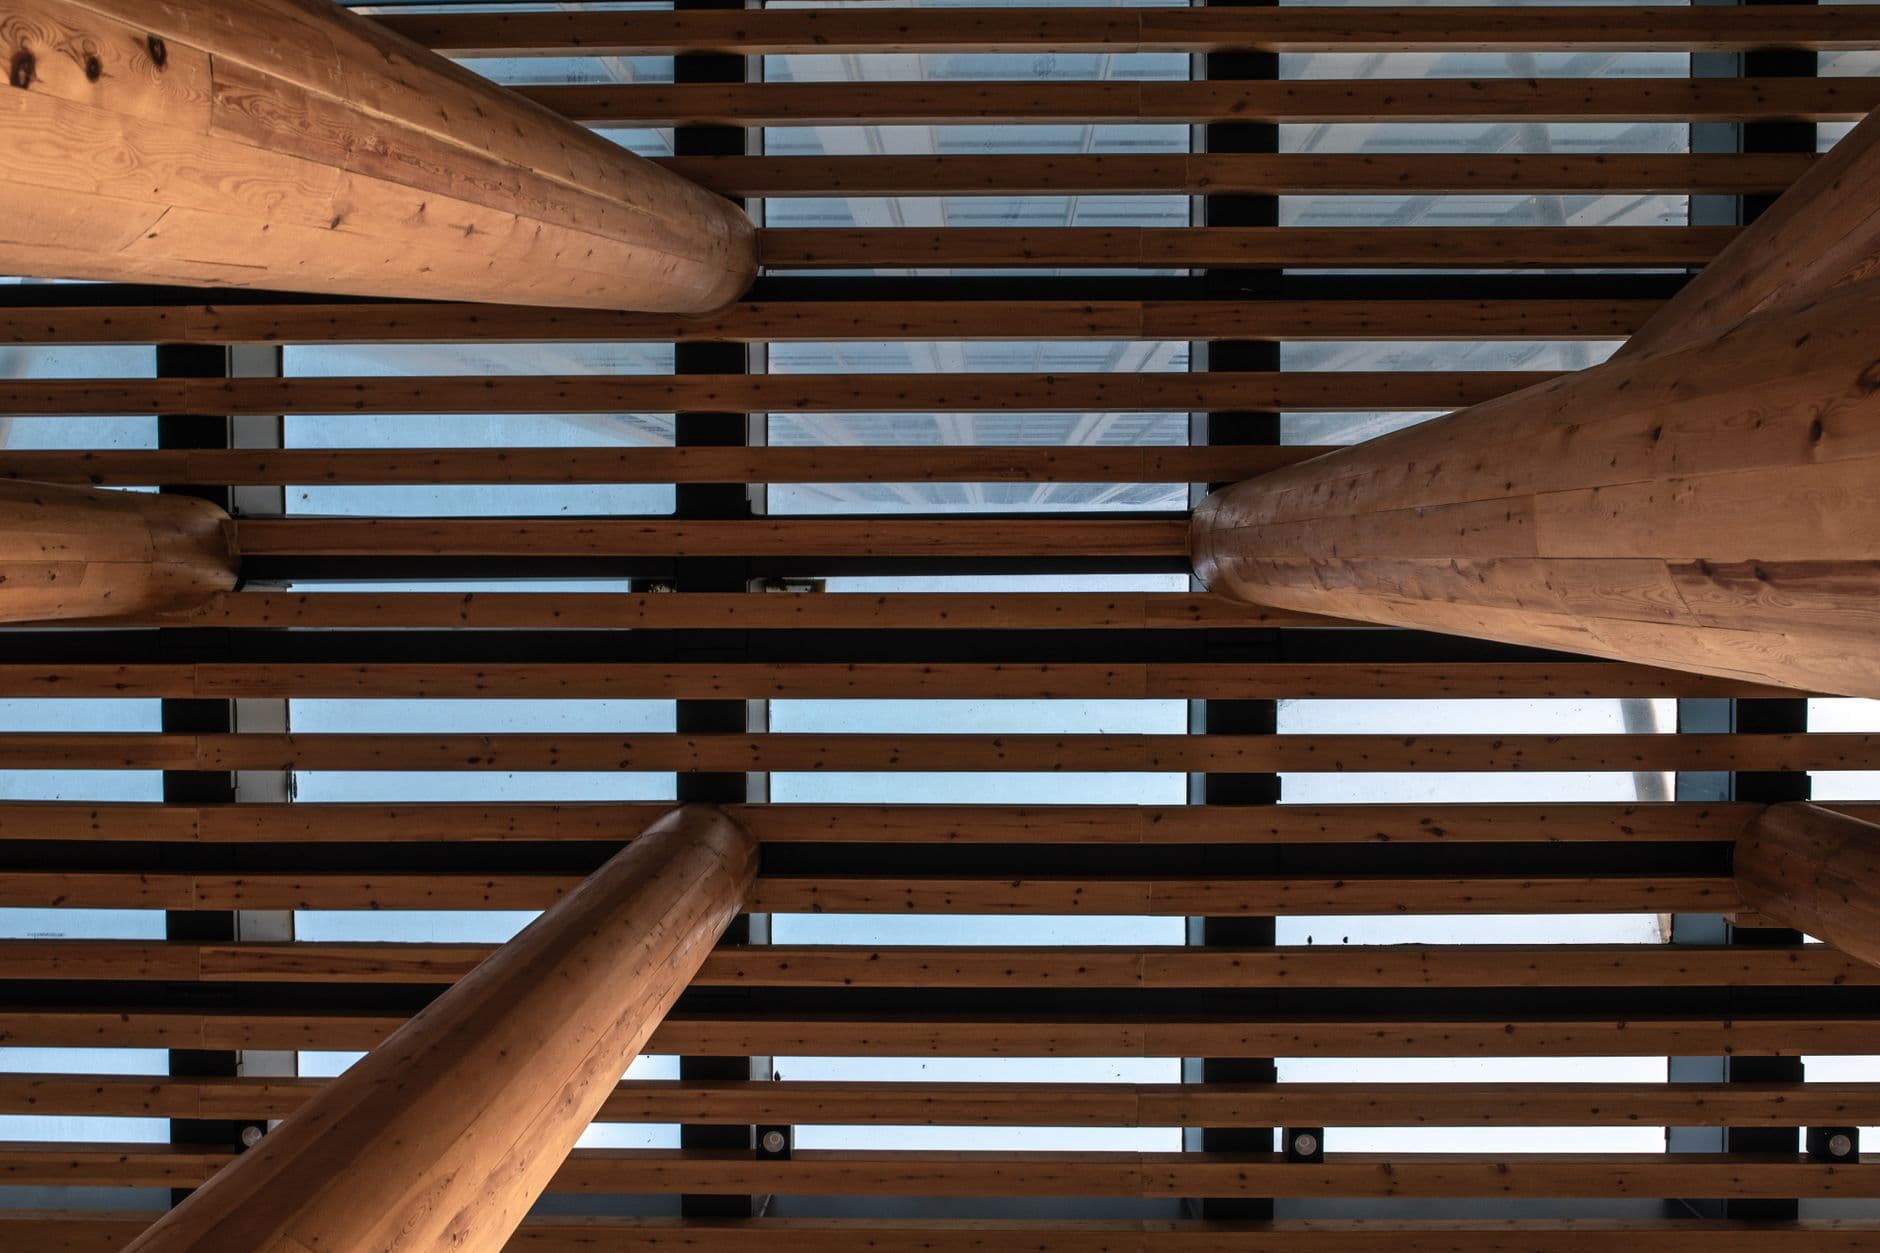
Detail · exposed structure
From lot to finish
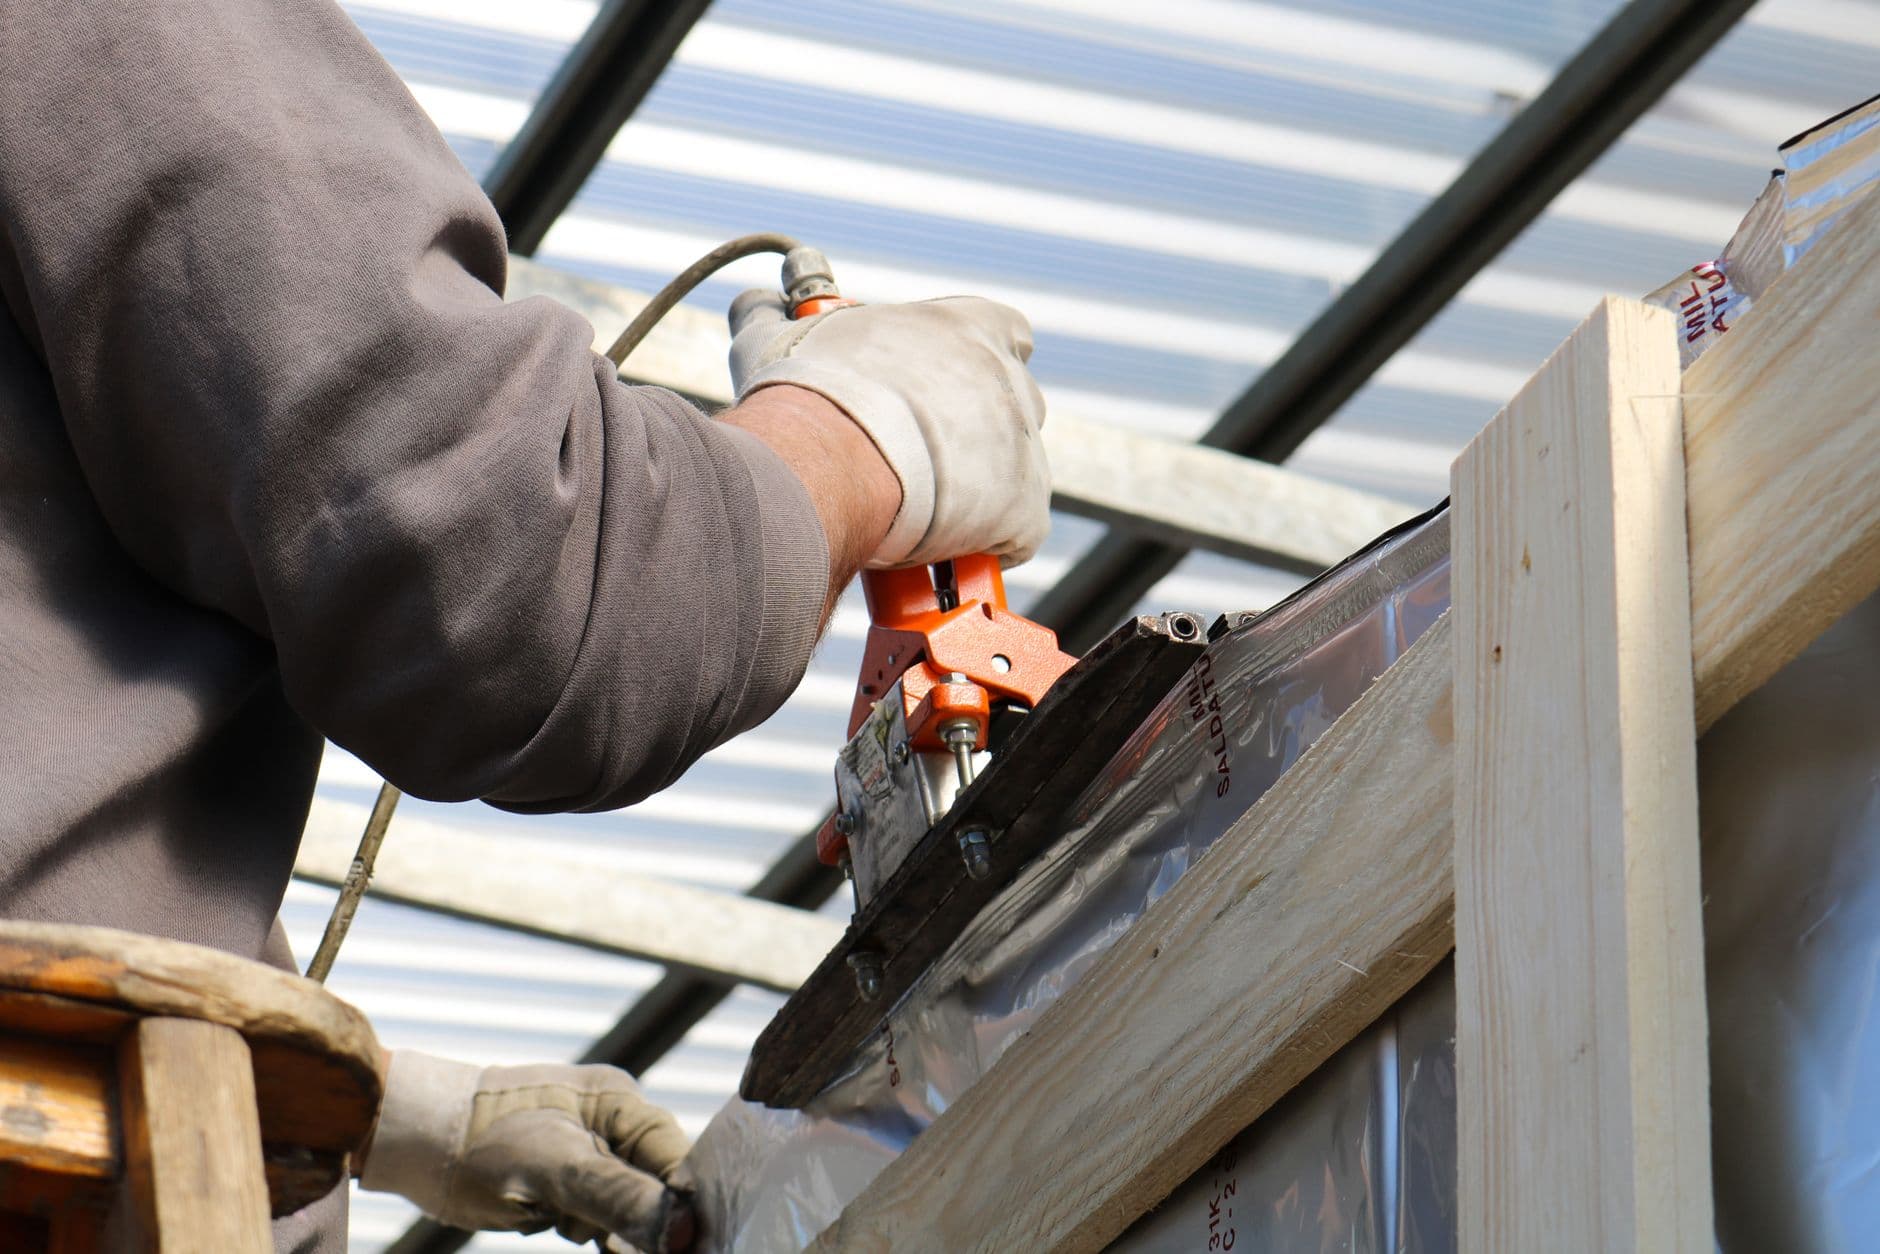
Not a coordinator between trades — the contractor responsible for every stage, from the first cut of the pad to the last piece of hardware.
Stage 01Grading, utilities, footings and slab — set out to the survey and inspected before anything goes on top of it.
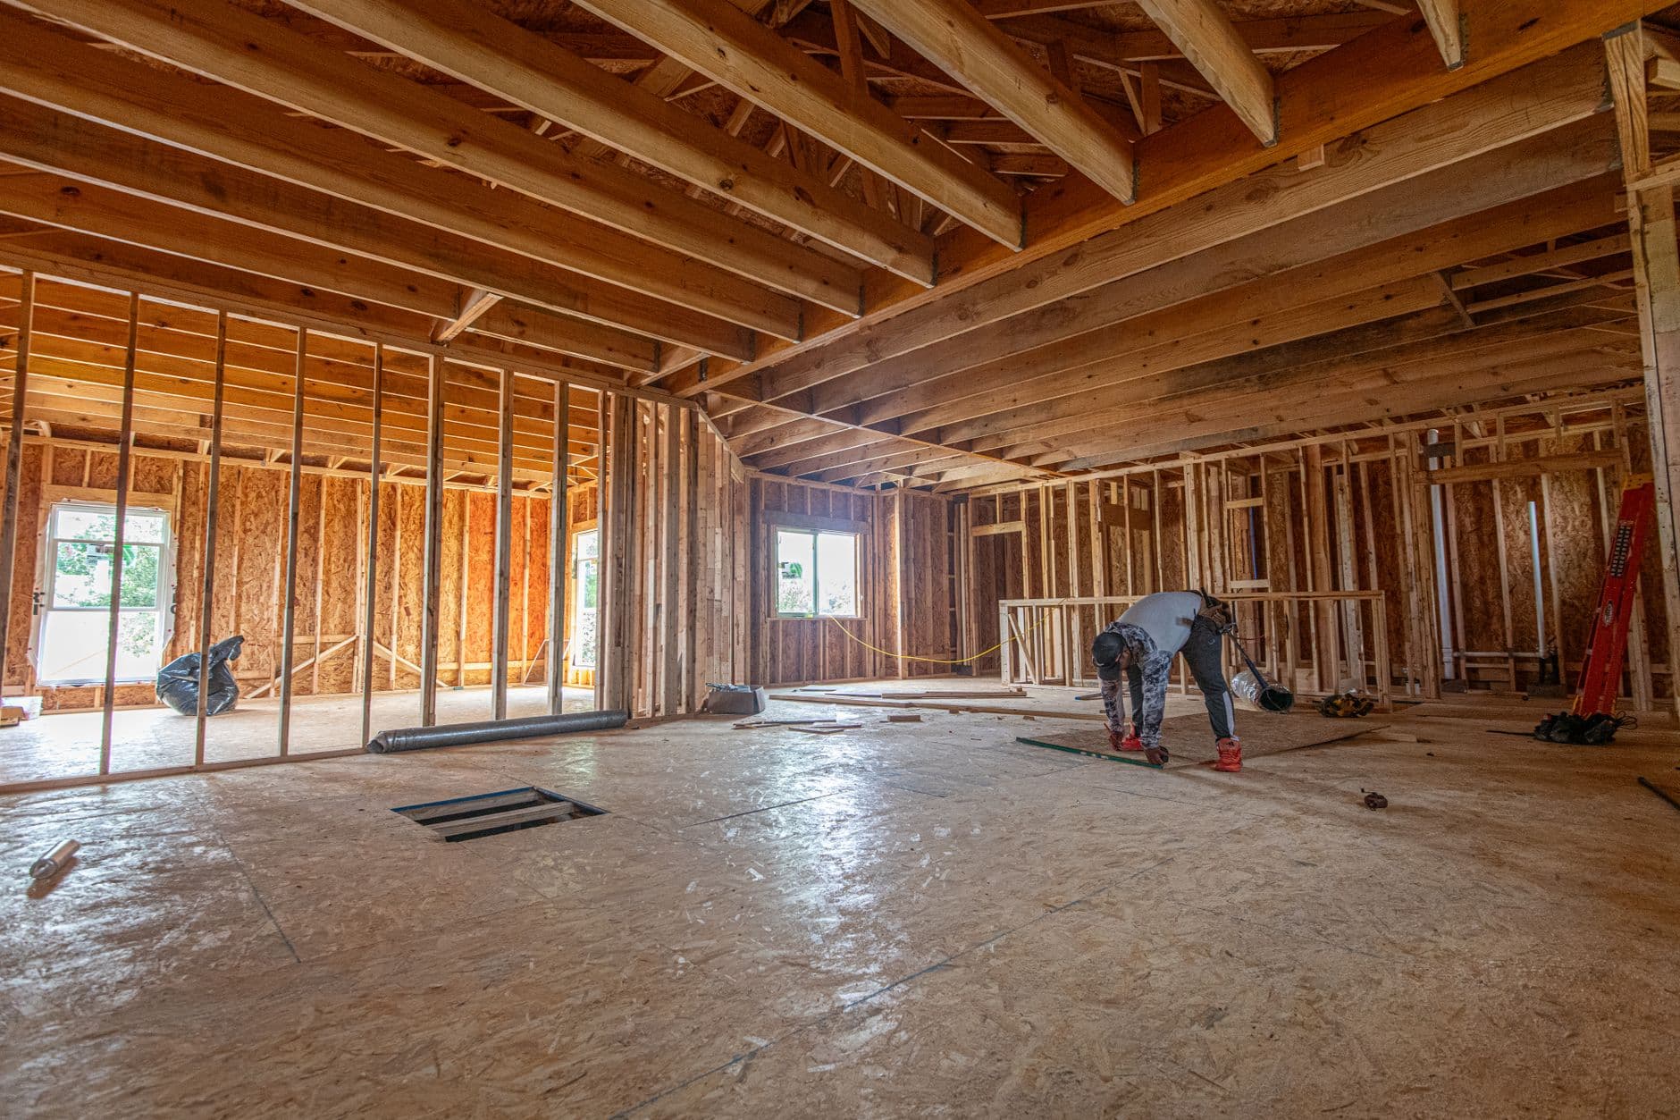
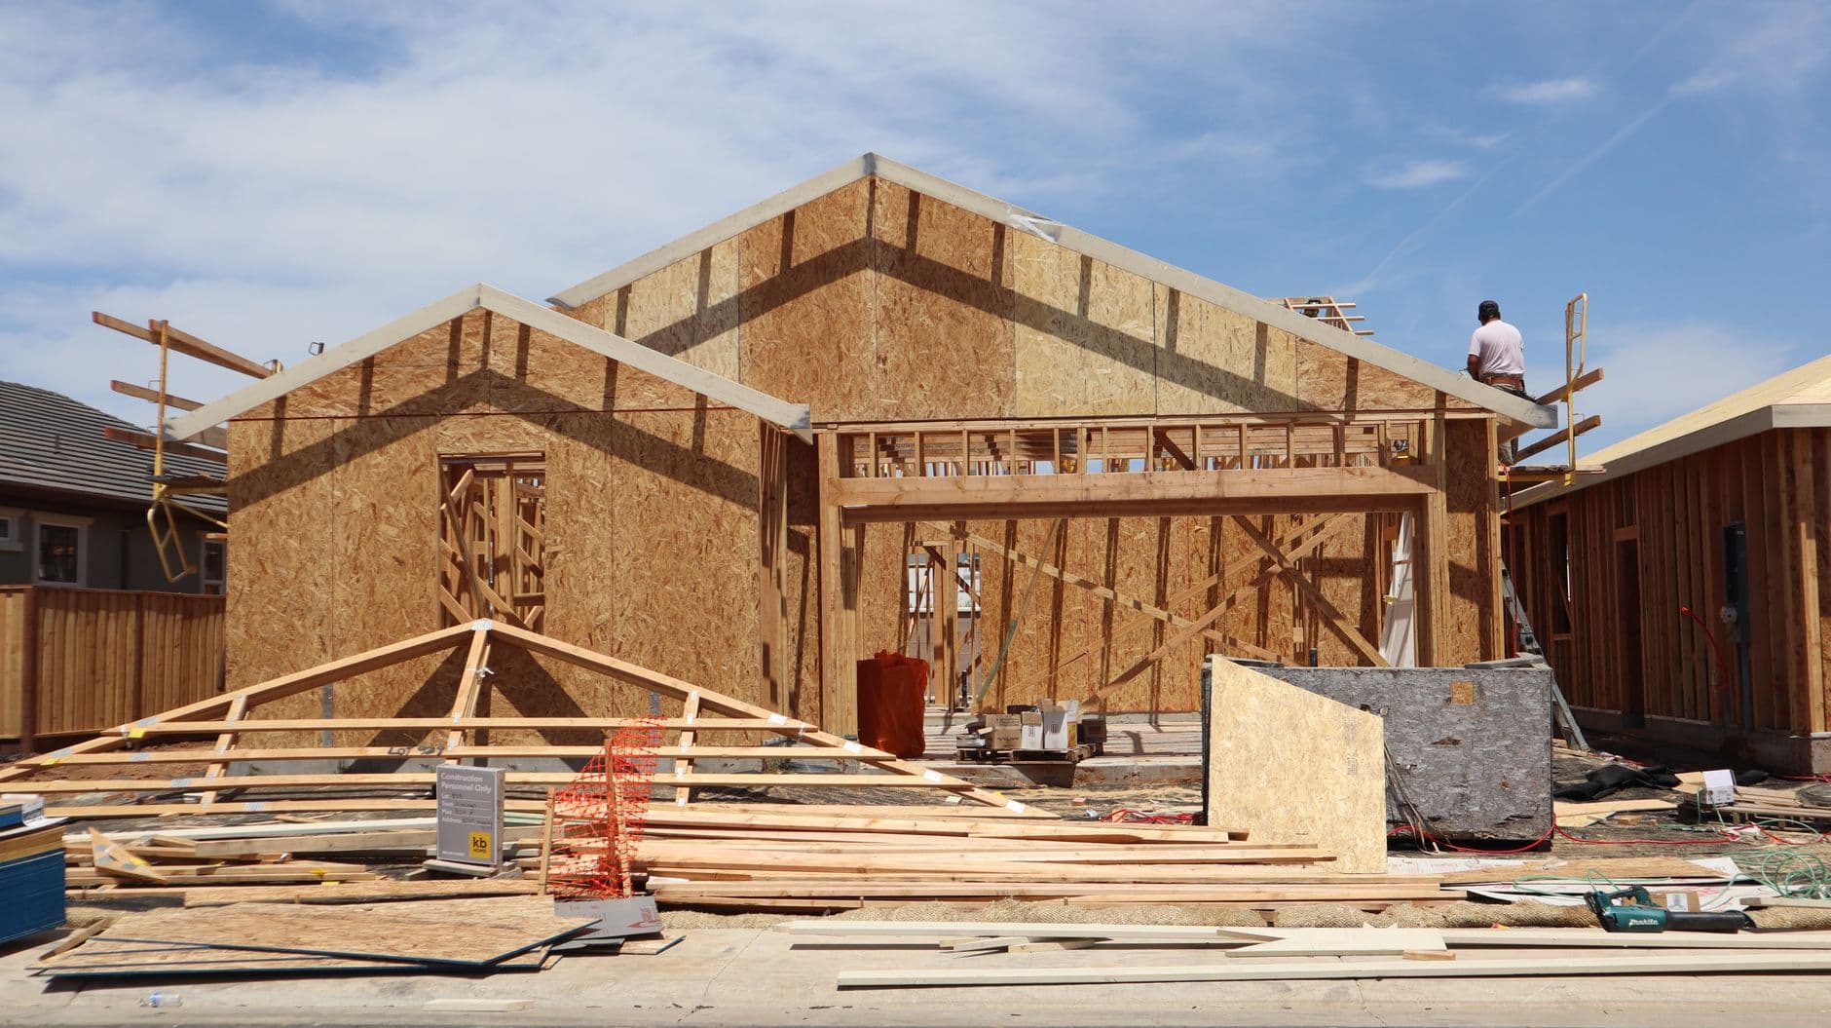 Stage 02
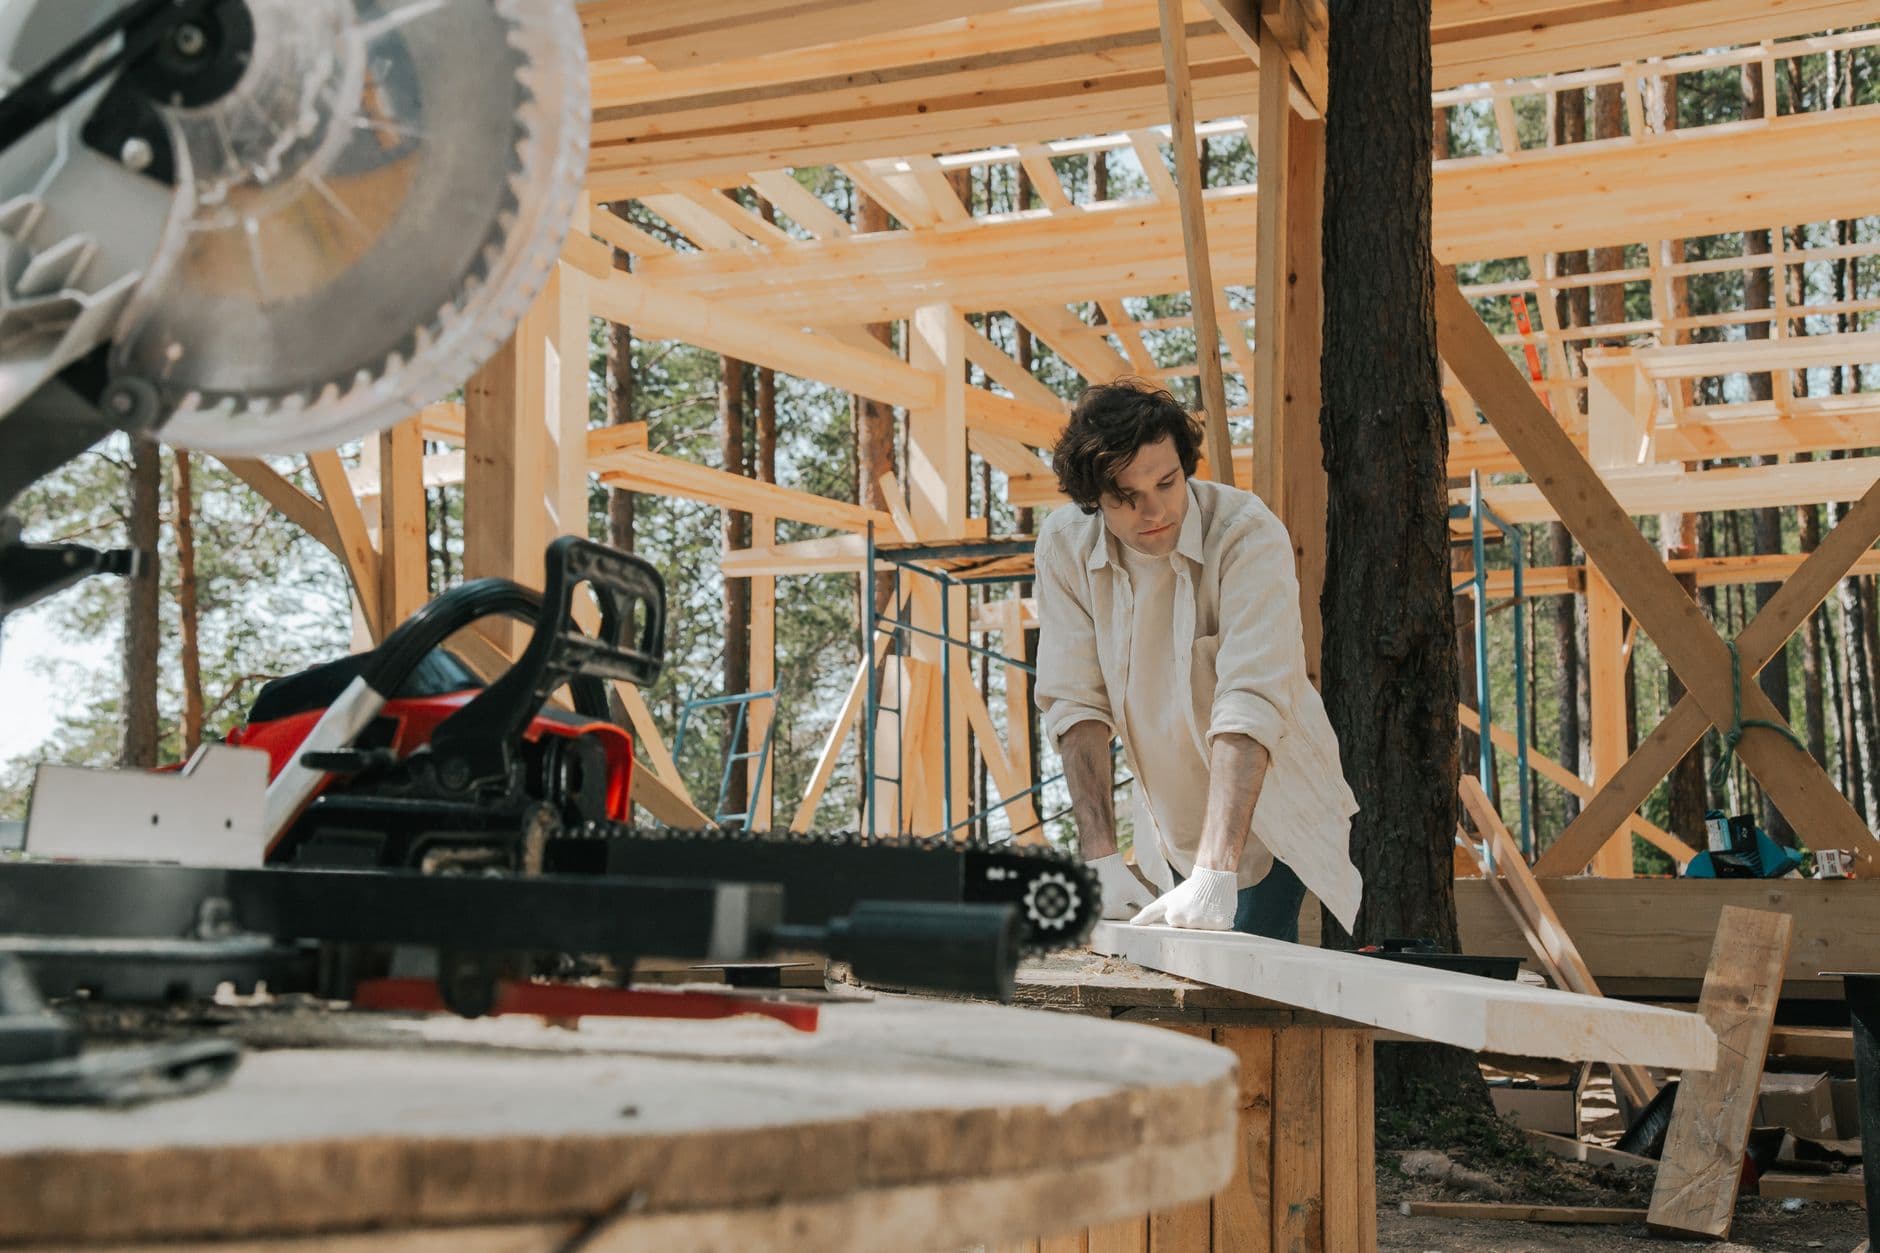
Floor systems, walls, roof framing and structural steel where the drawings call for it.
 Stage 03
Mechanical, electrical and plumbing rough-in, insulation, weather barrier, windows and roof.
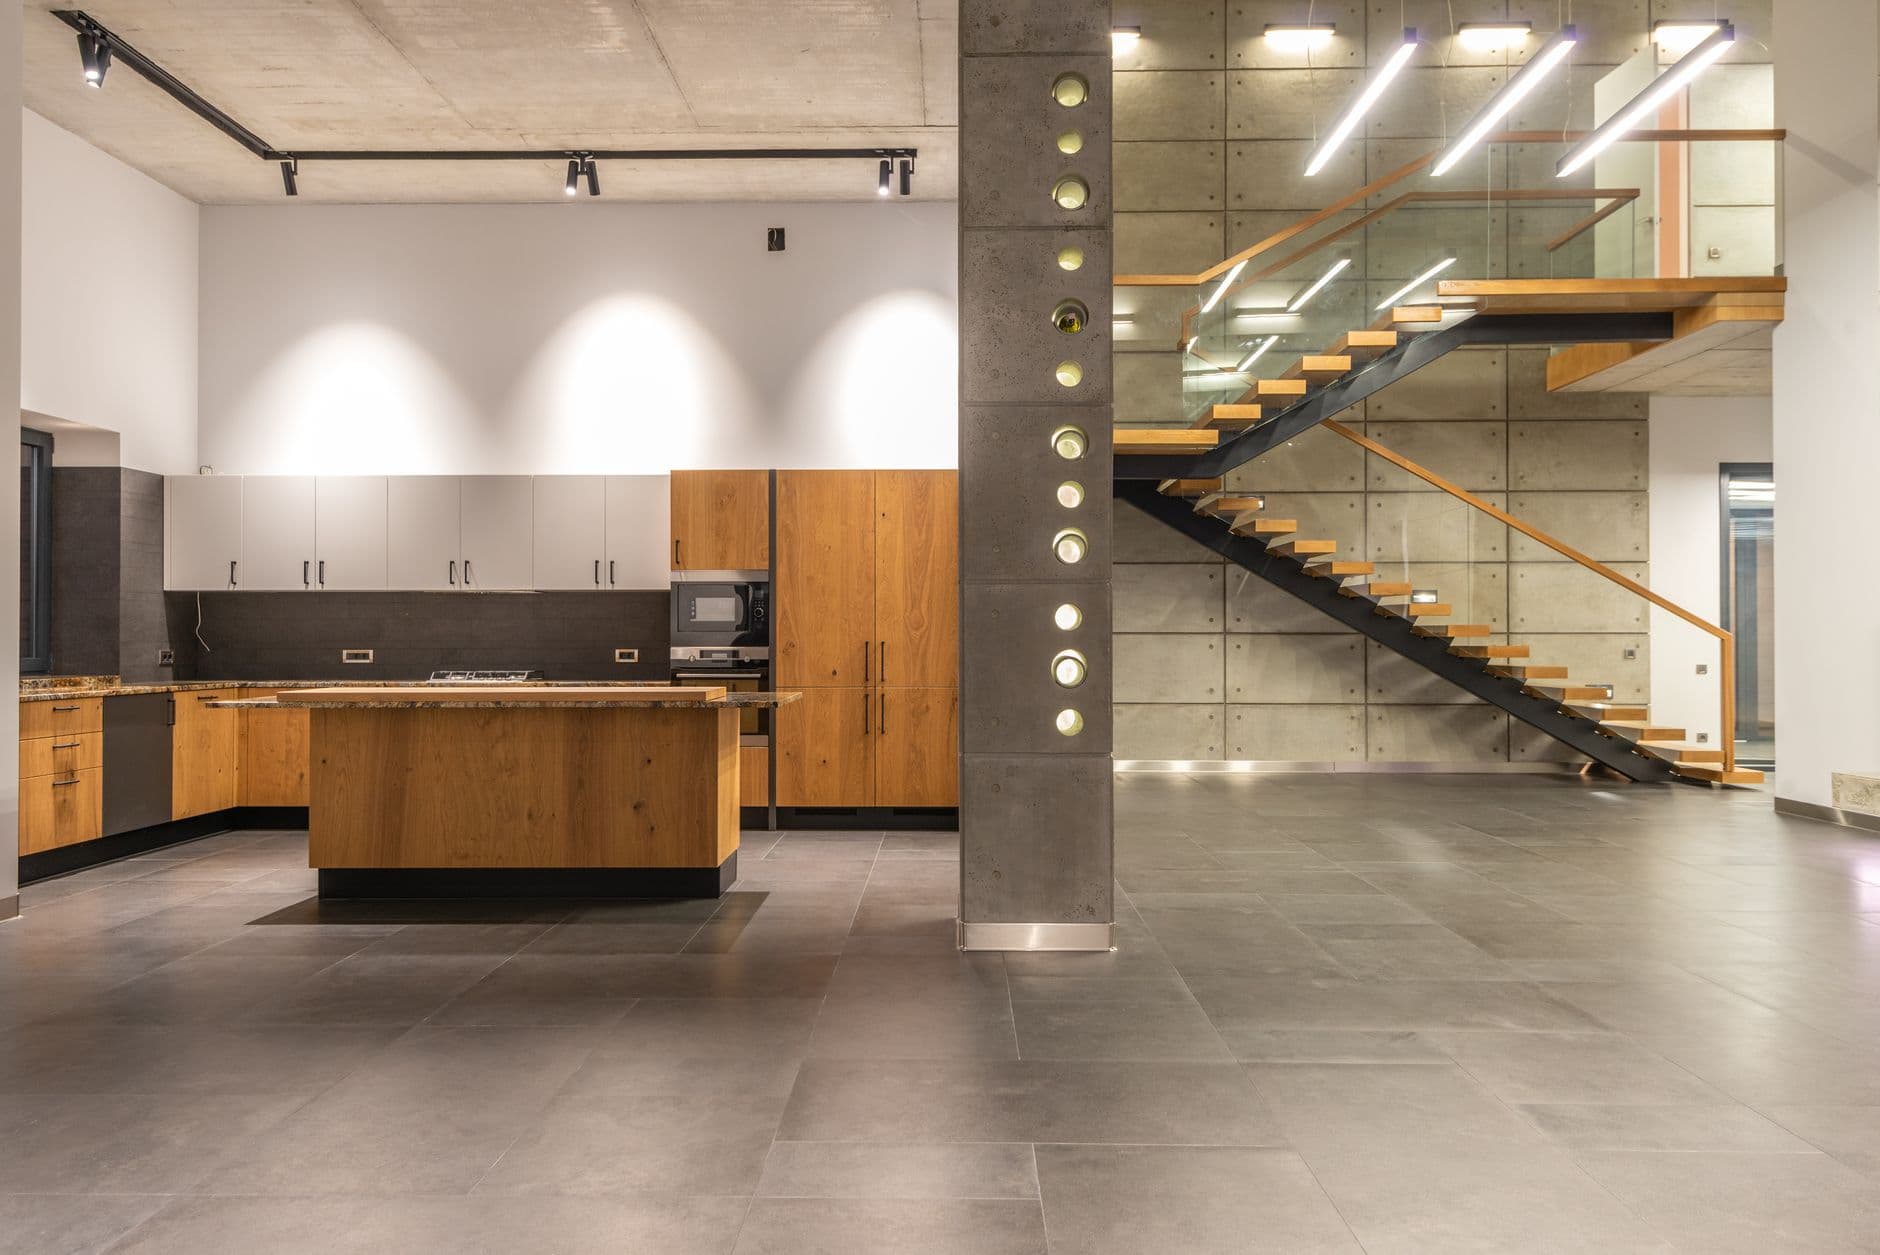 Stage 04
Drywall, millwork, tile, cabinetry, fixtures and paint — the part everyone sees, built on everything they don't.
What we do
From a bare lot to a finished kitchen — the same planning discipline applies at every scale.
Selected work
New builds, renovations and additions across Orange County.
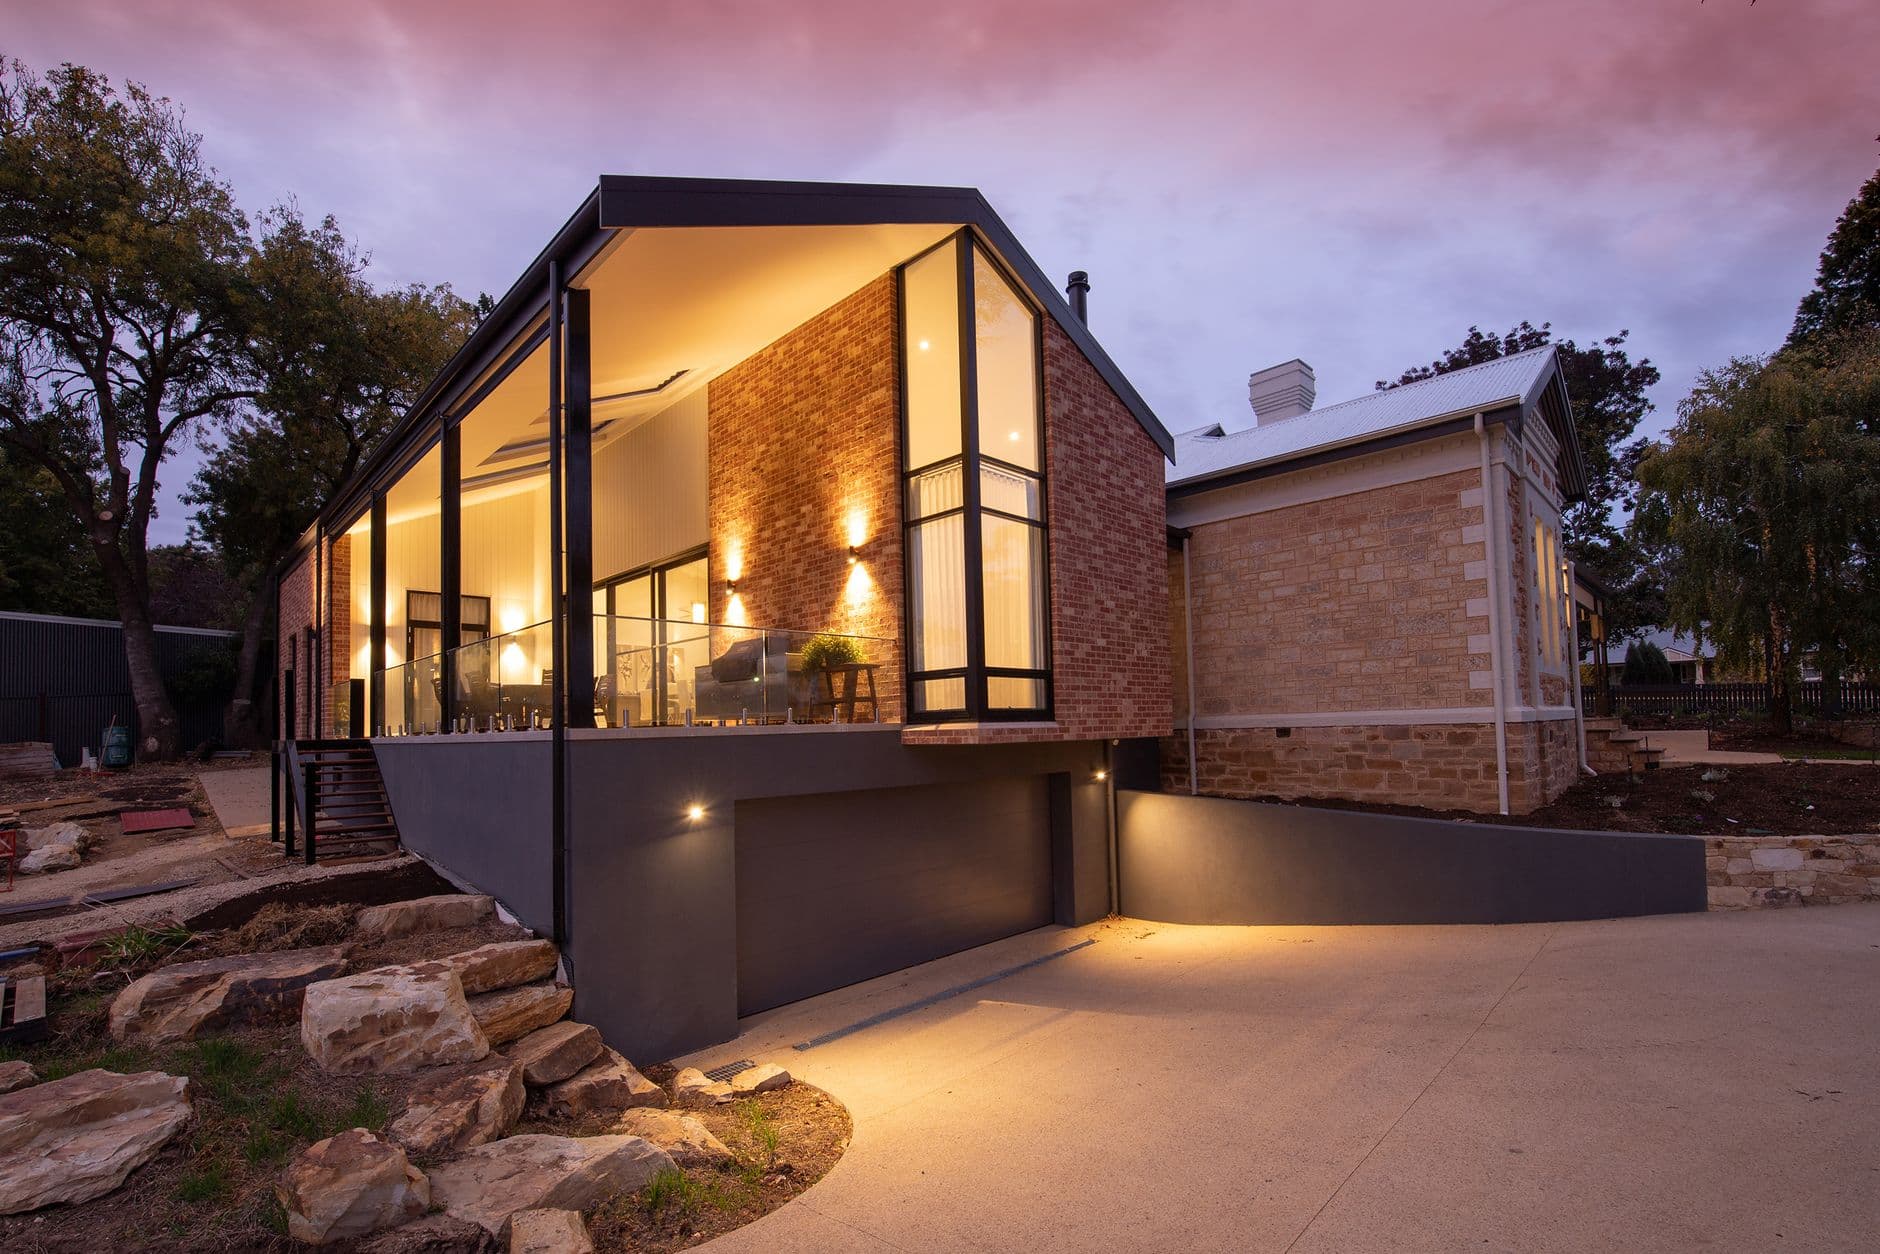
Irvine, CA · New Construction · 2025
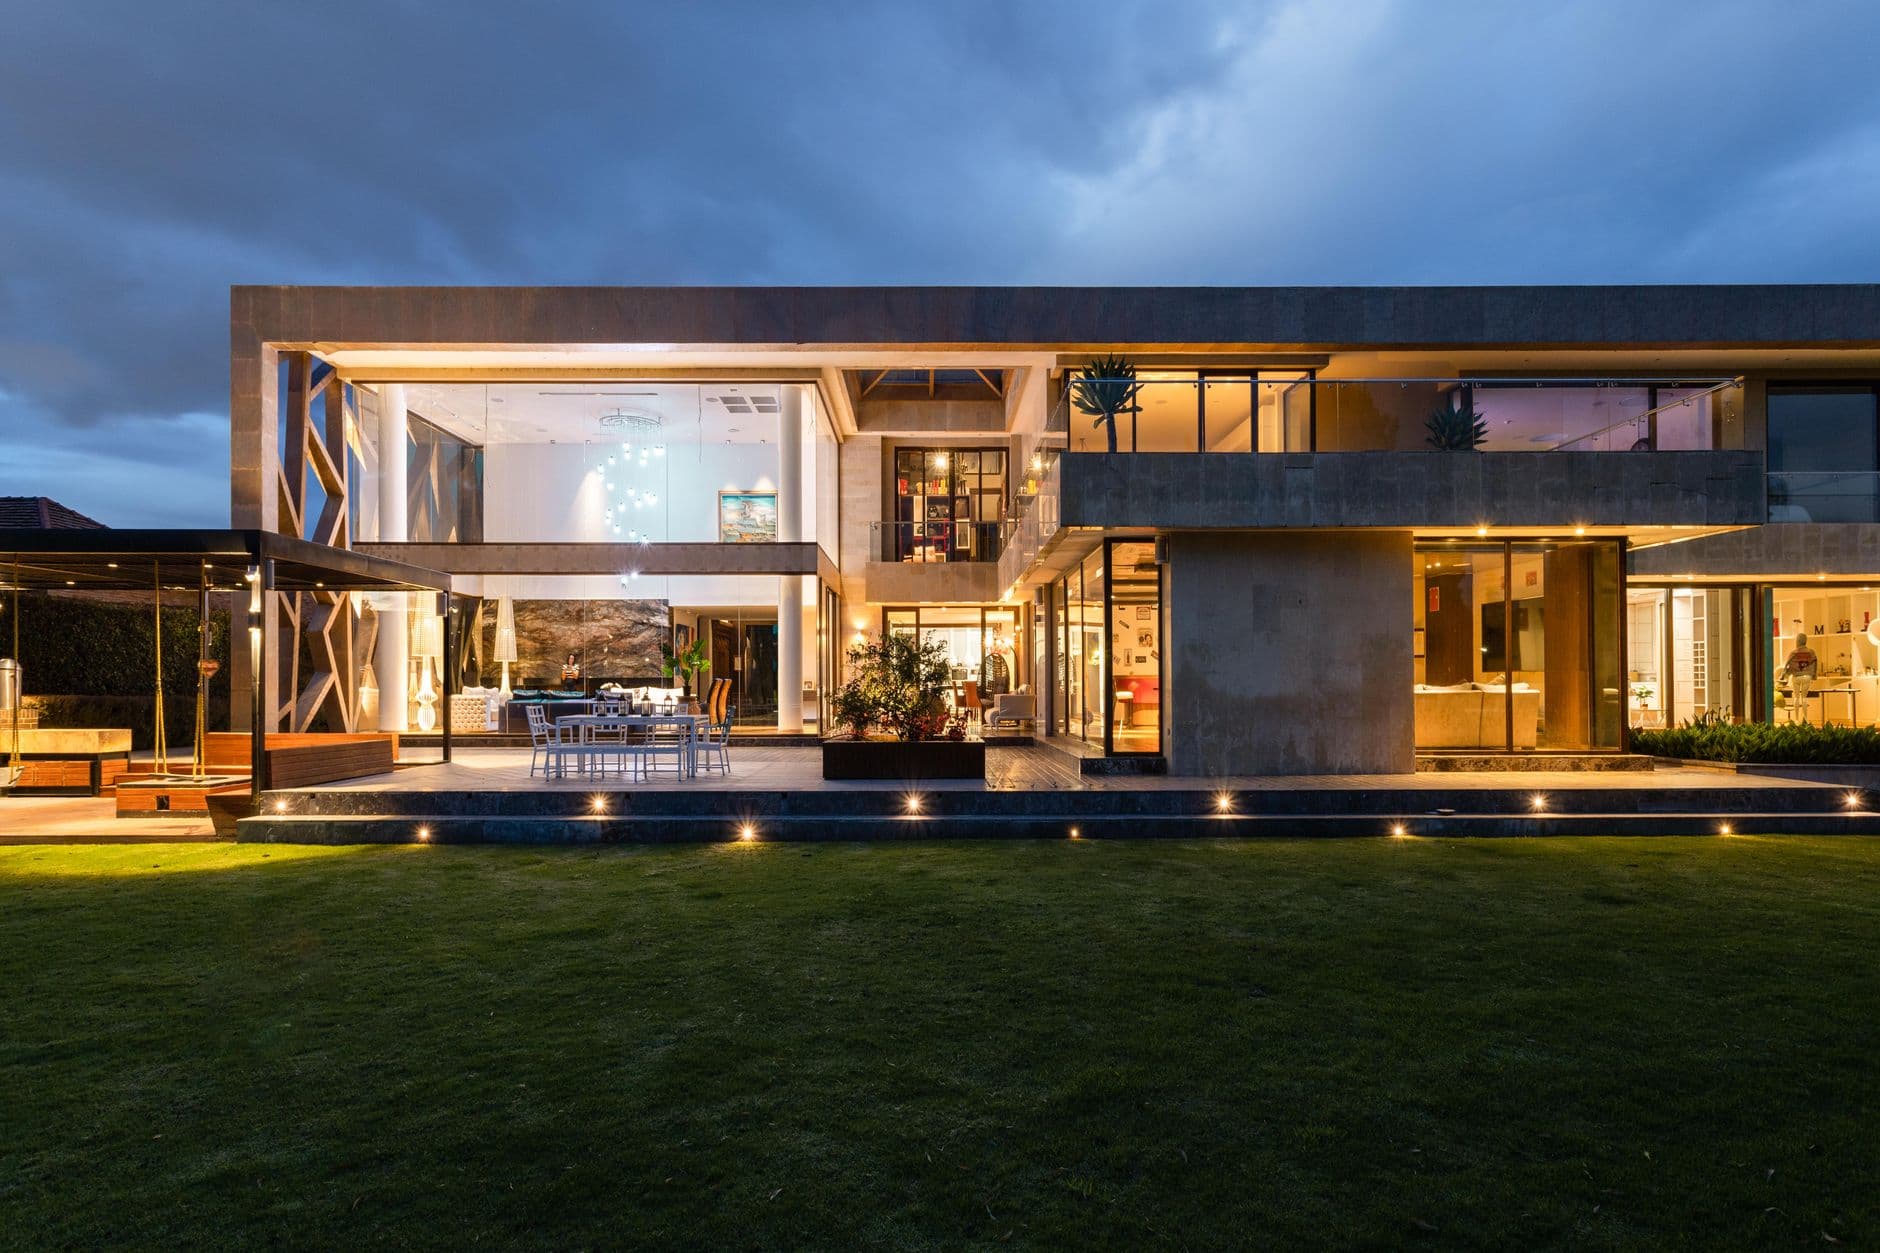
A ground-up family residence organised around a central courtyard, with a glazed rear elevation that opens the main living level to the garden.
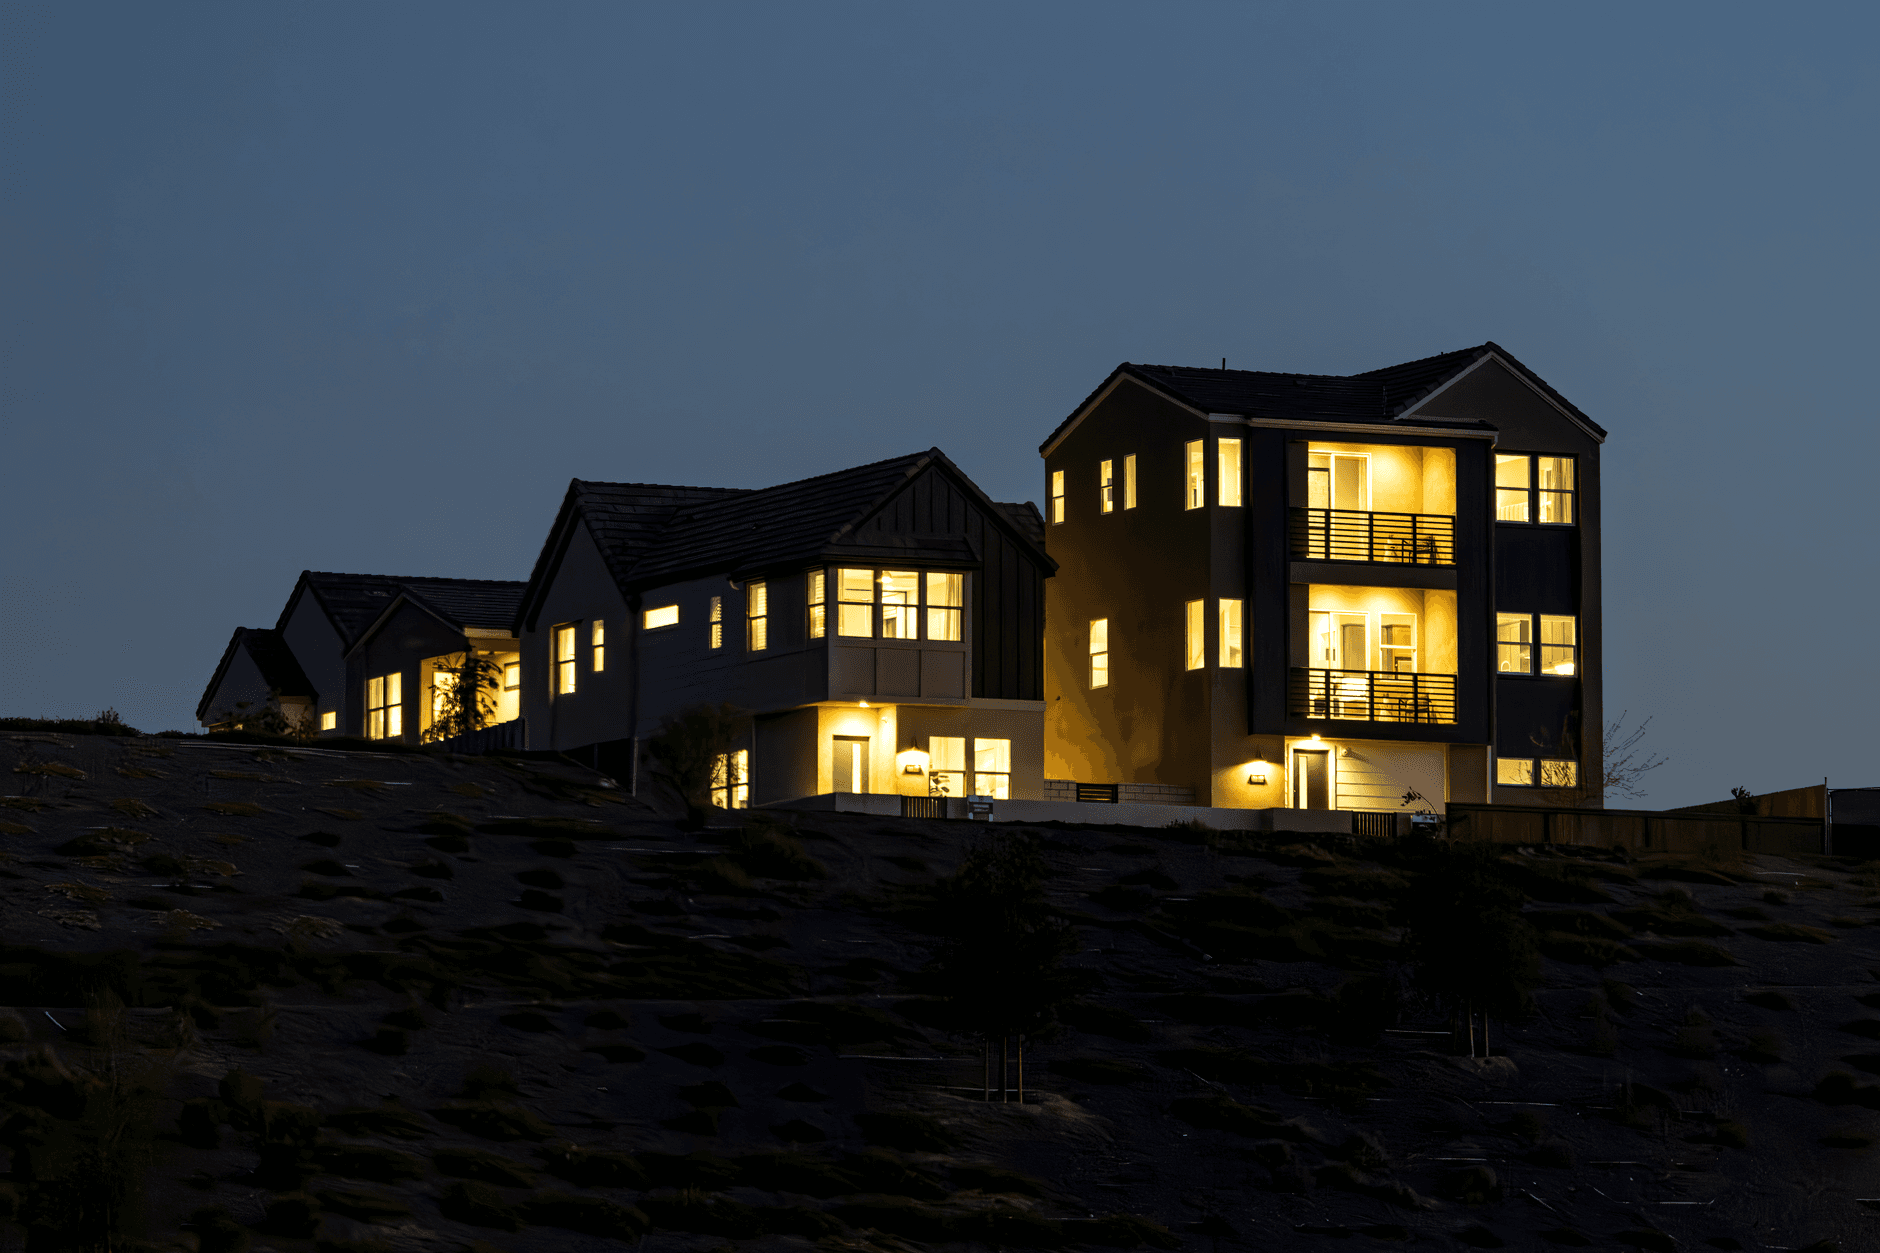
Newport Beach, CA · New Construction · 2025
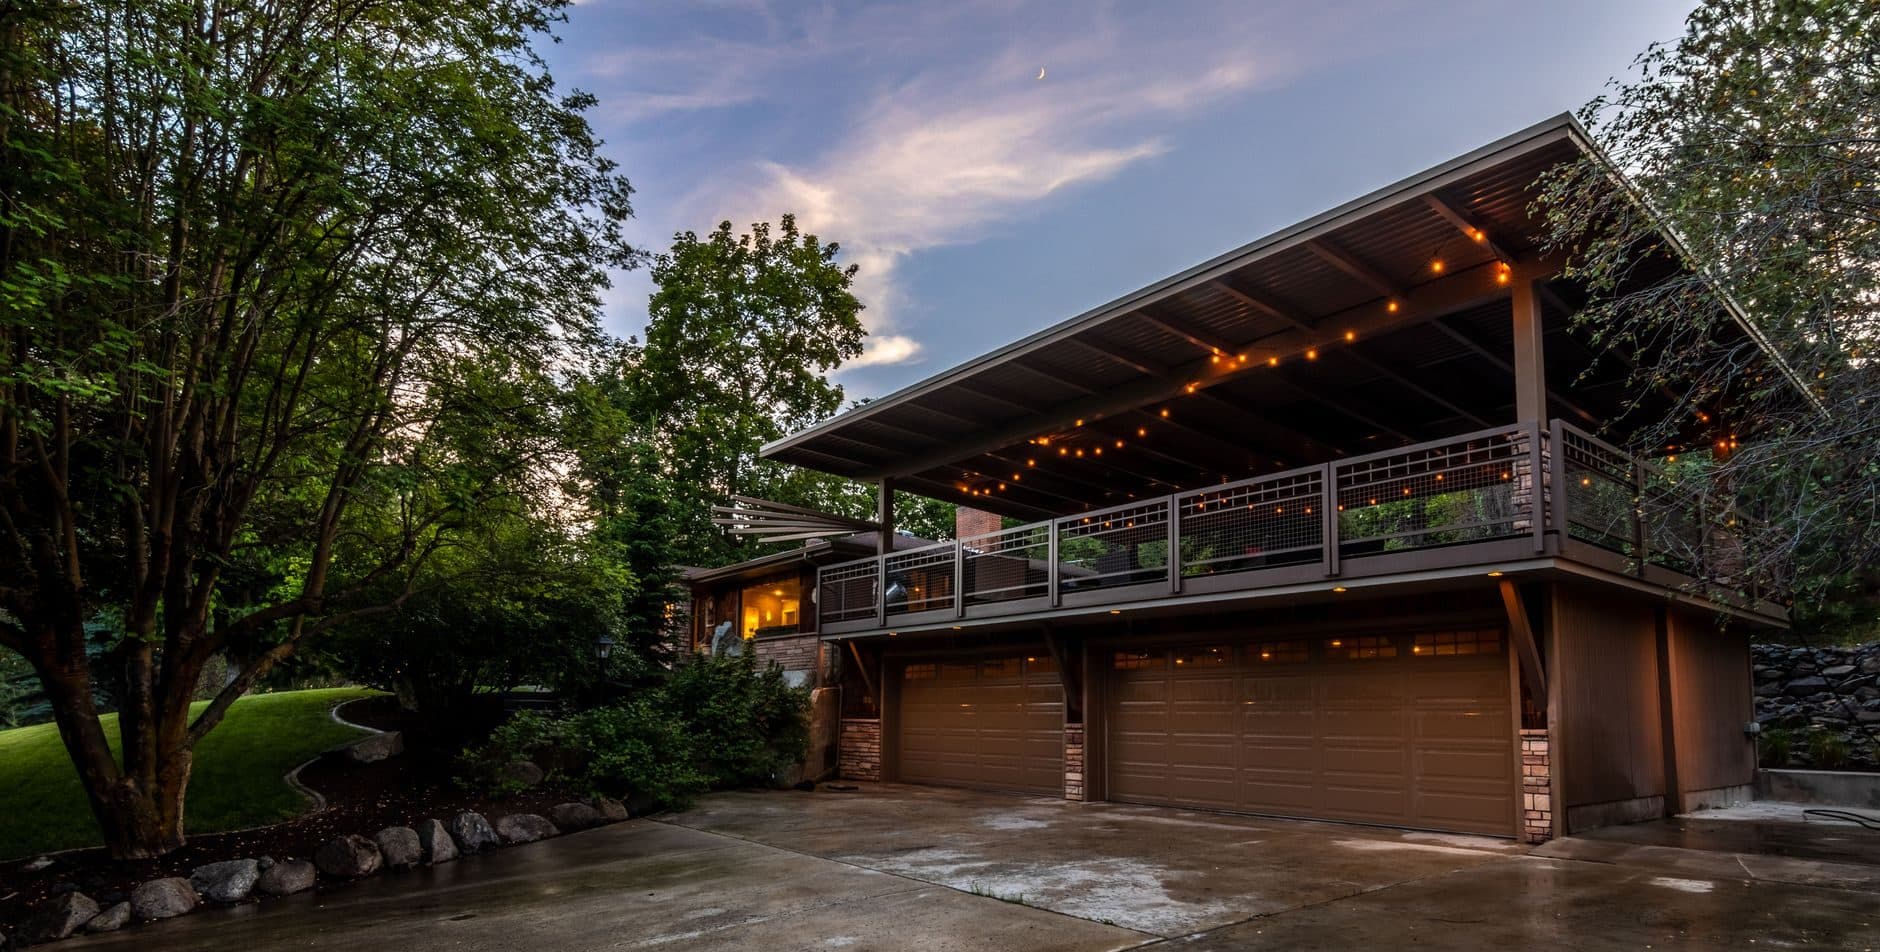
A hillside build with a stepped foundation, cantilevered terrace, and a pool deck engineered into the slope.
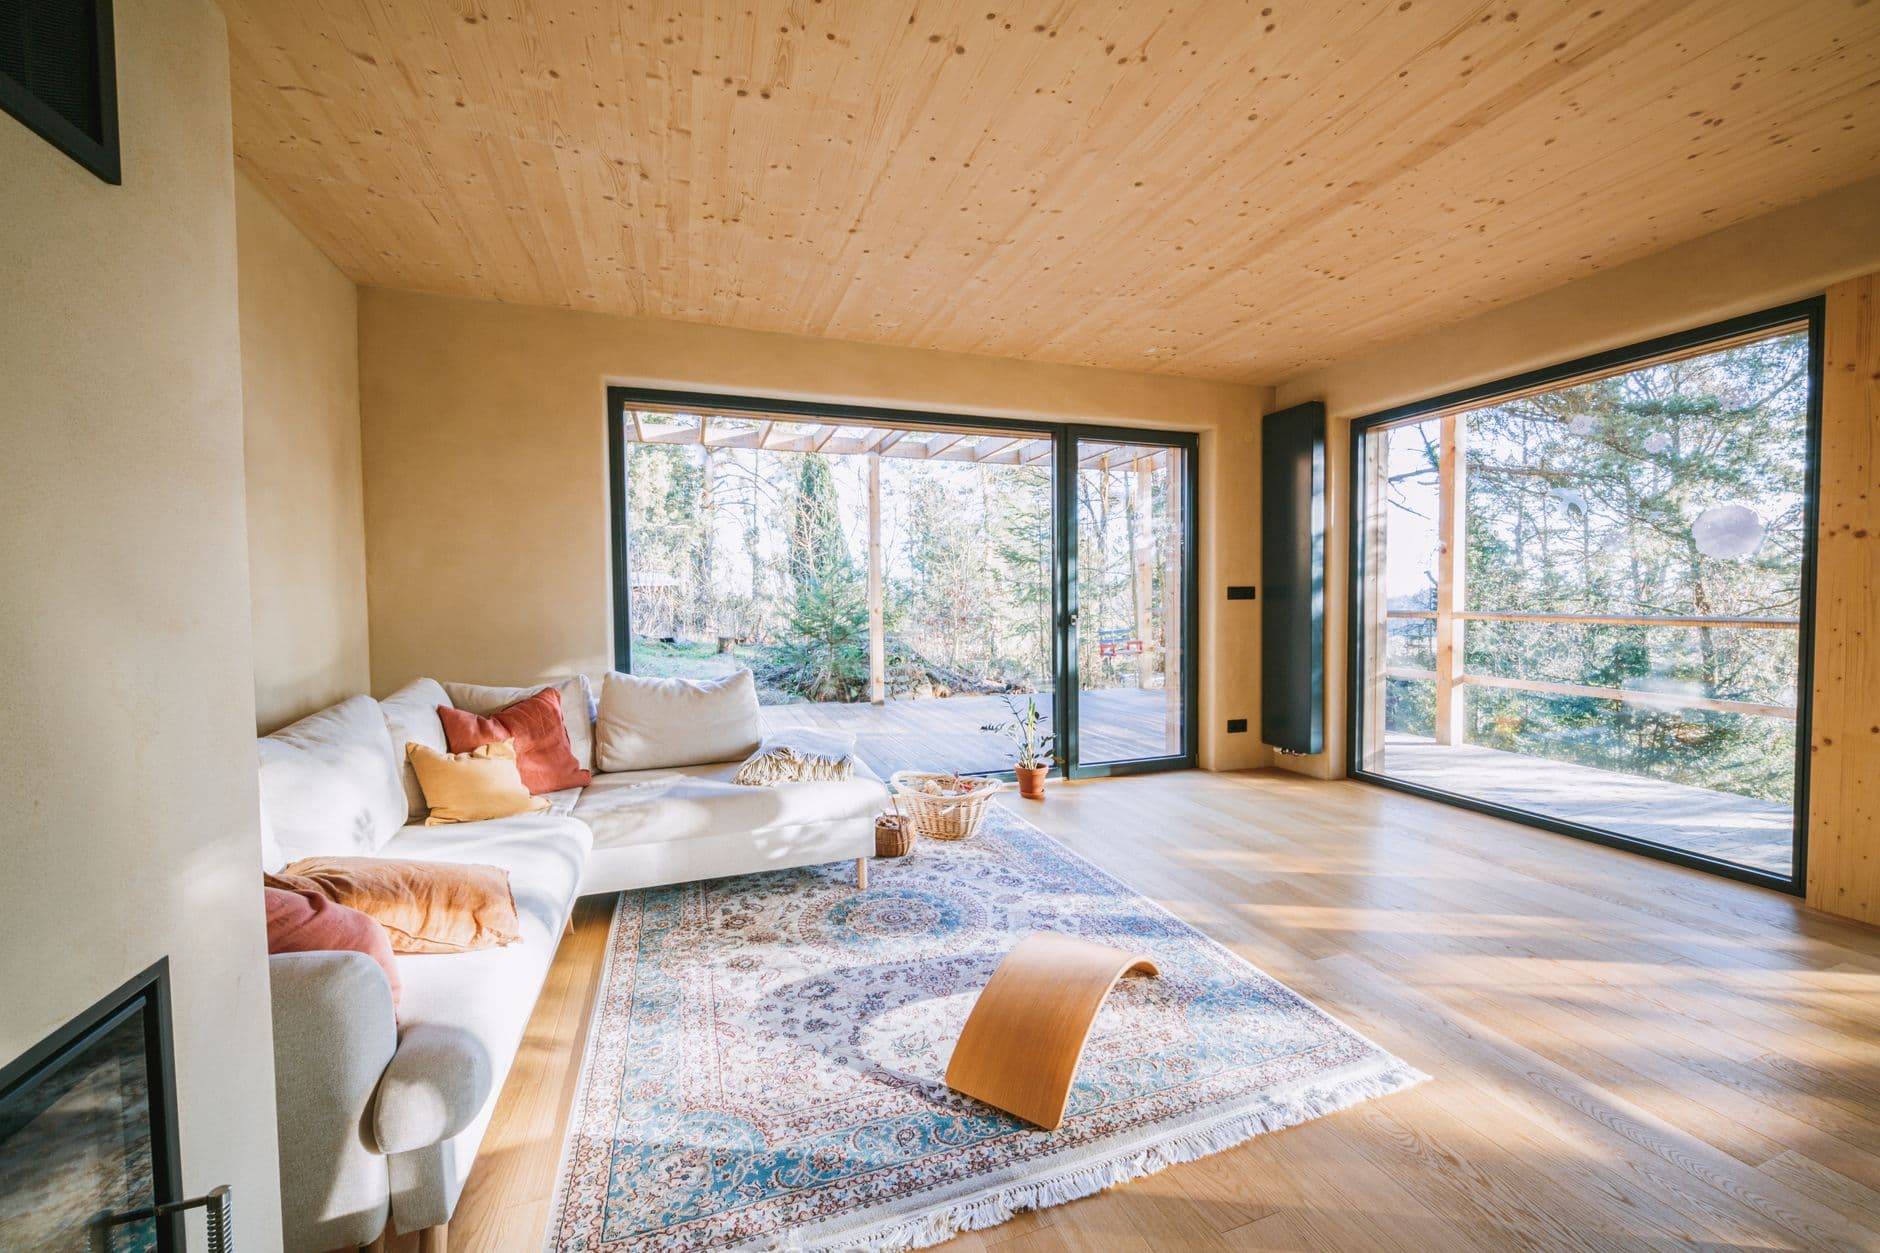
Tustin, CA · Whole-Home Renovation · 2024
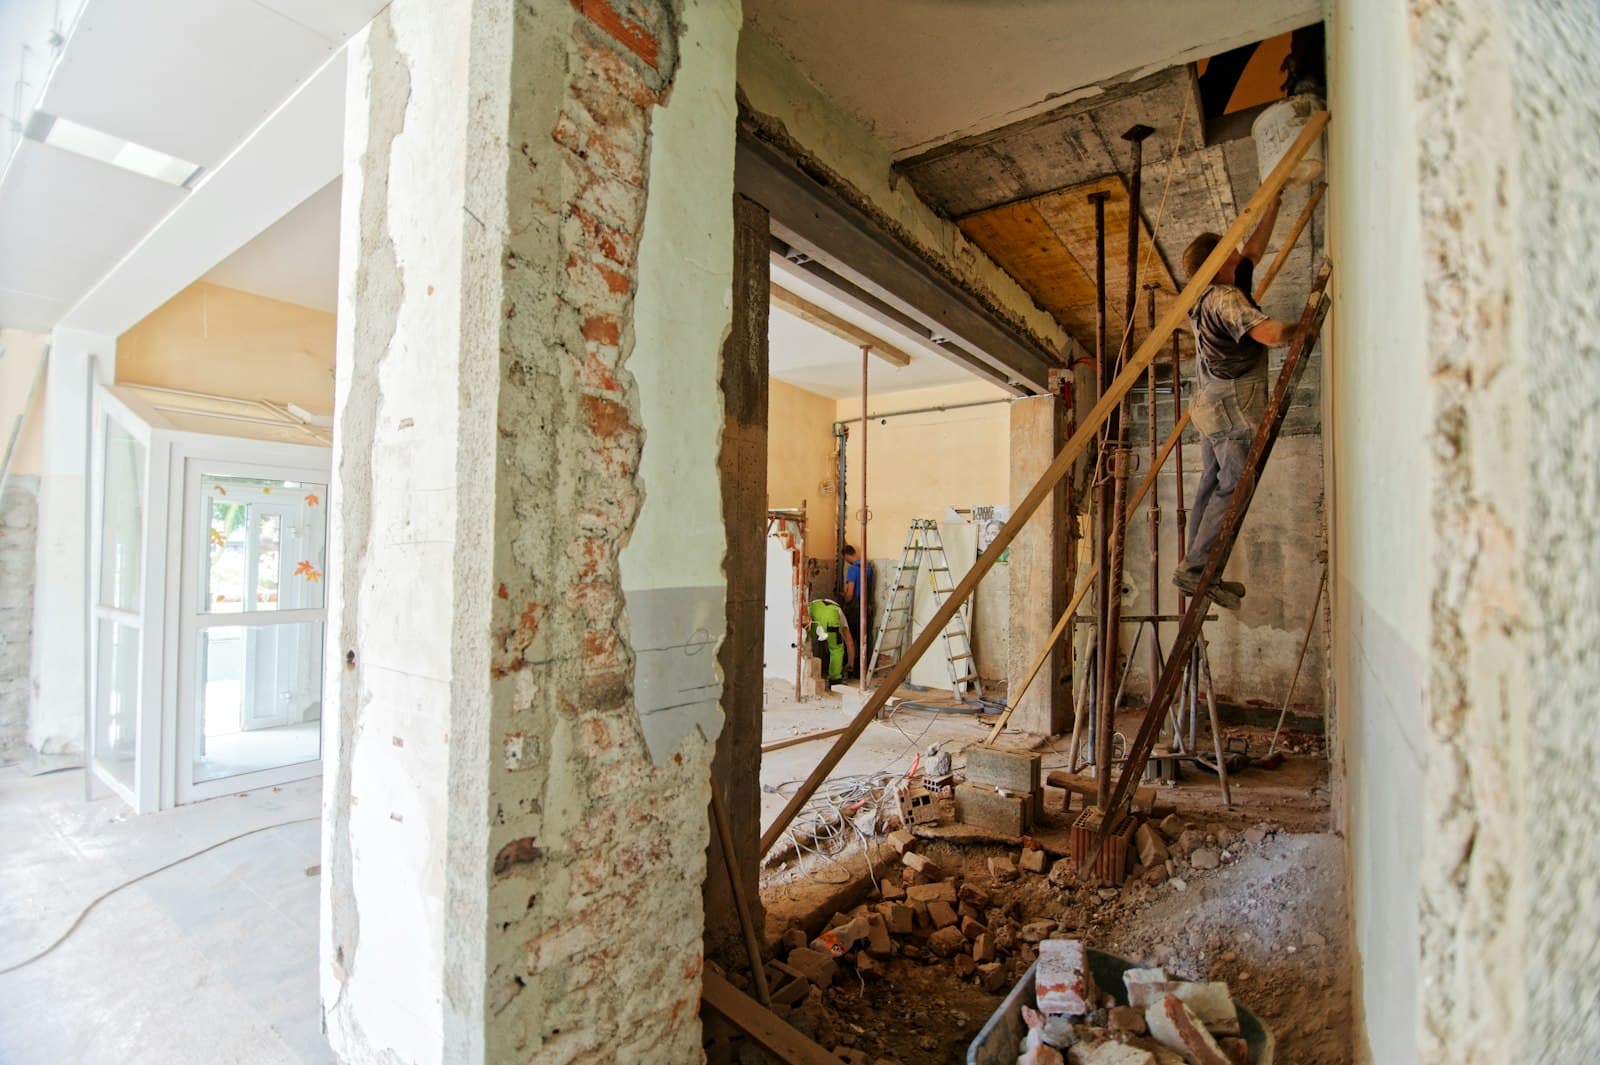
A 1980s tract home taken back to studs — new structure at the great room, relocated stair, and a completely rebuilt envelope.
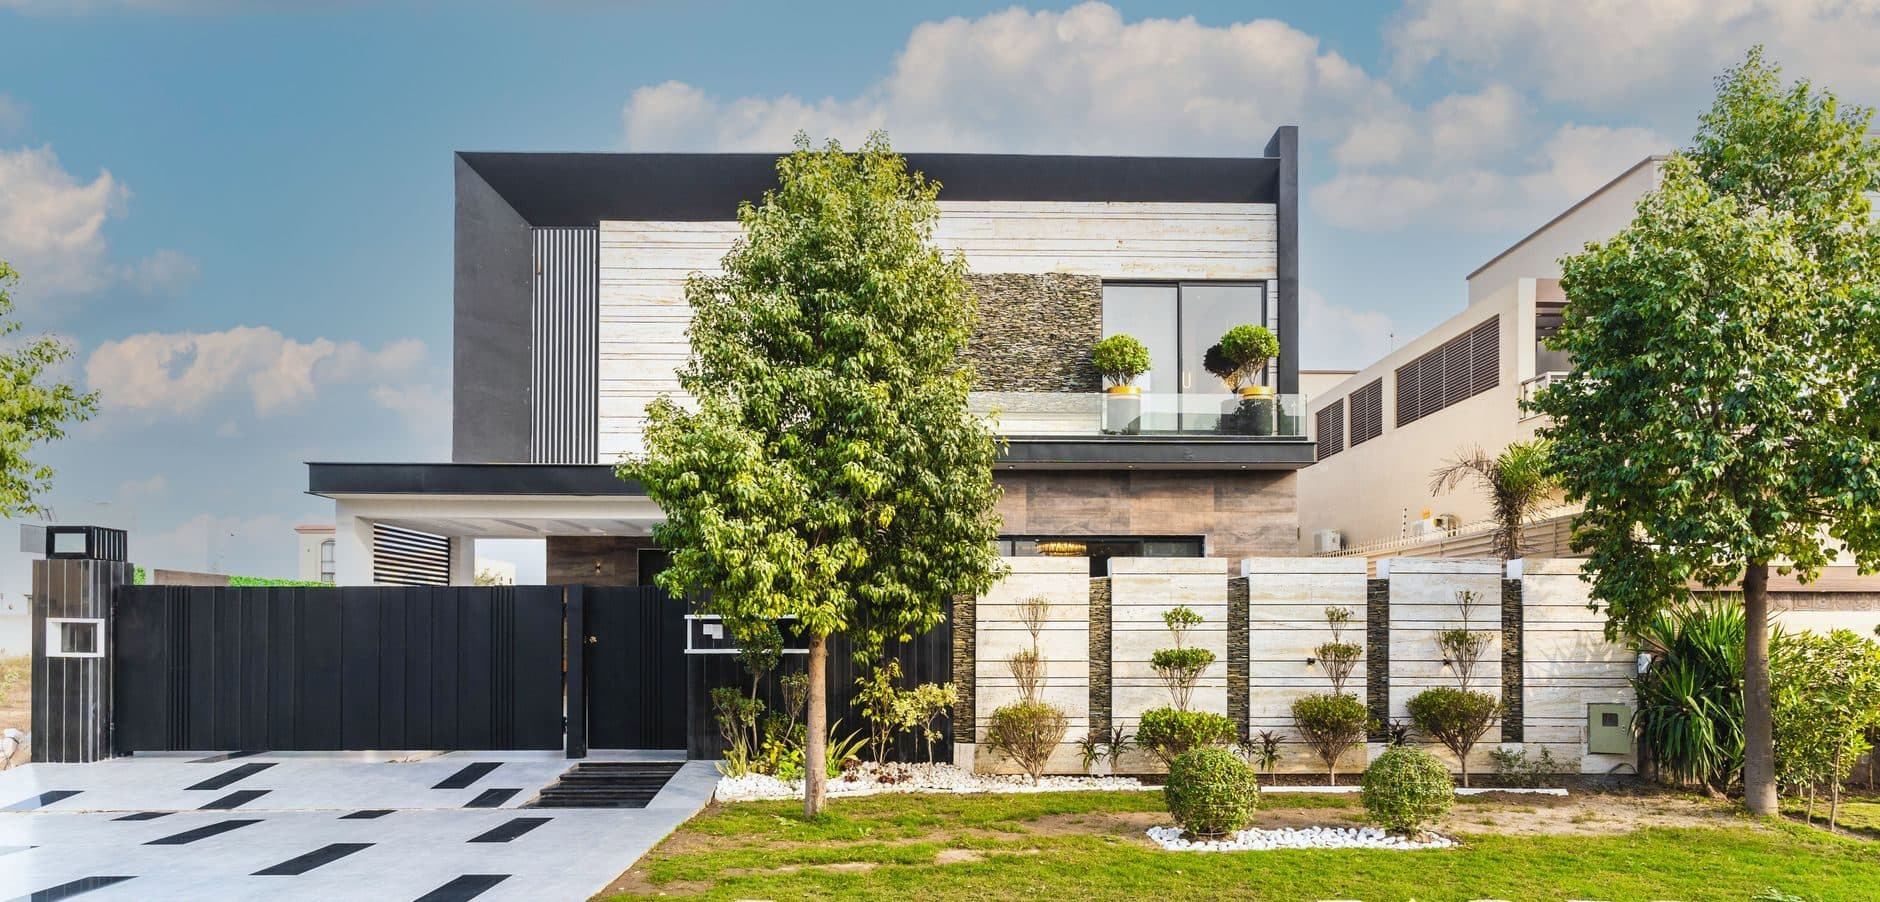
Costa Mesa, CA · New Construction · 2024
A tight infill lot handled with a projecting upper volume that gives the street elevation depth without exceeding setbacks.
Why Rana
Based in Southern California, we understand the standards and needs of our community — and we are committed to delivering stand-out results.
How it works
The same sequence on every project, so you always know what happens next — and what has to be decided before it does.
01
We walk the property, listen to what you are trying to build, and talk openly about budget range, scope and timing. If we are not the right builder for the project, we will tell you at this stage.
02
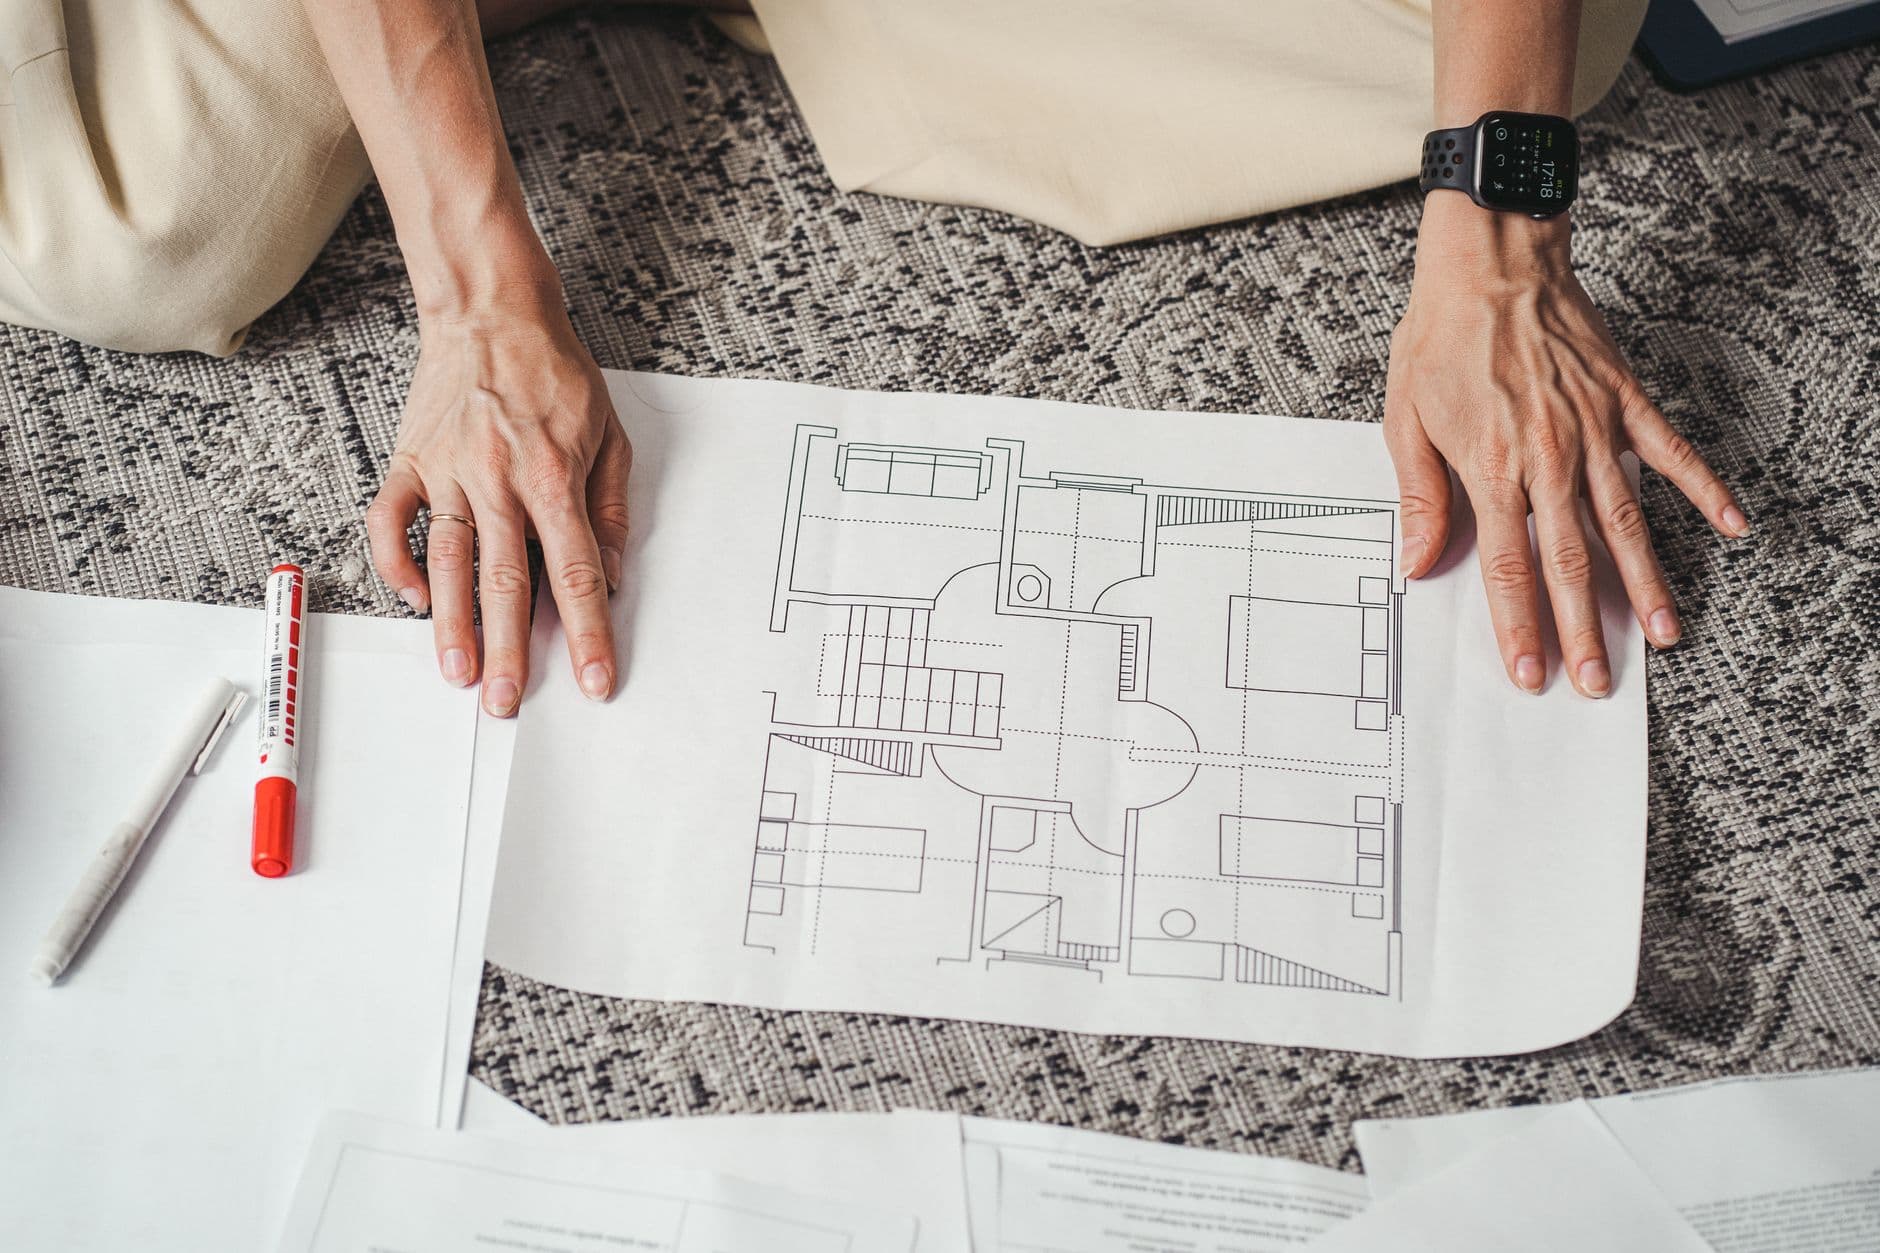
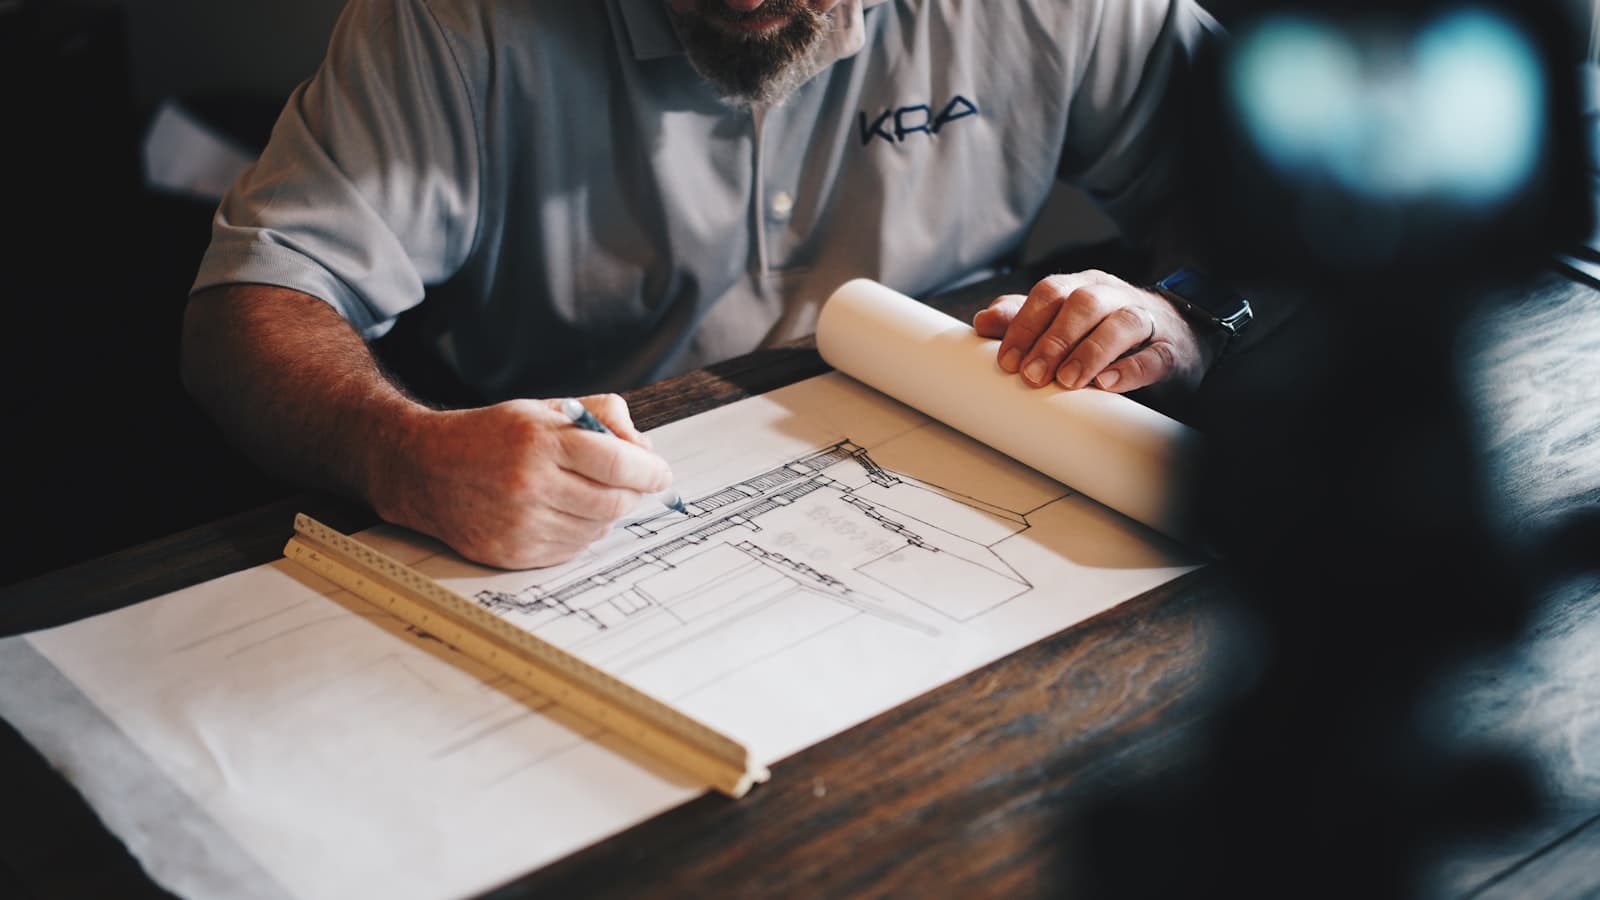
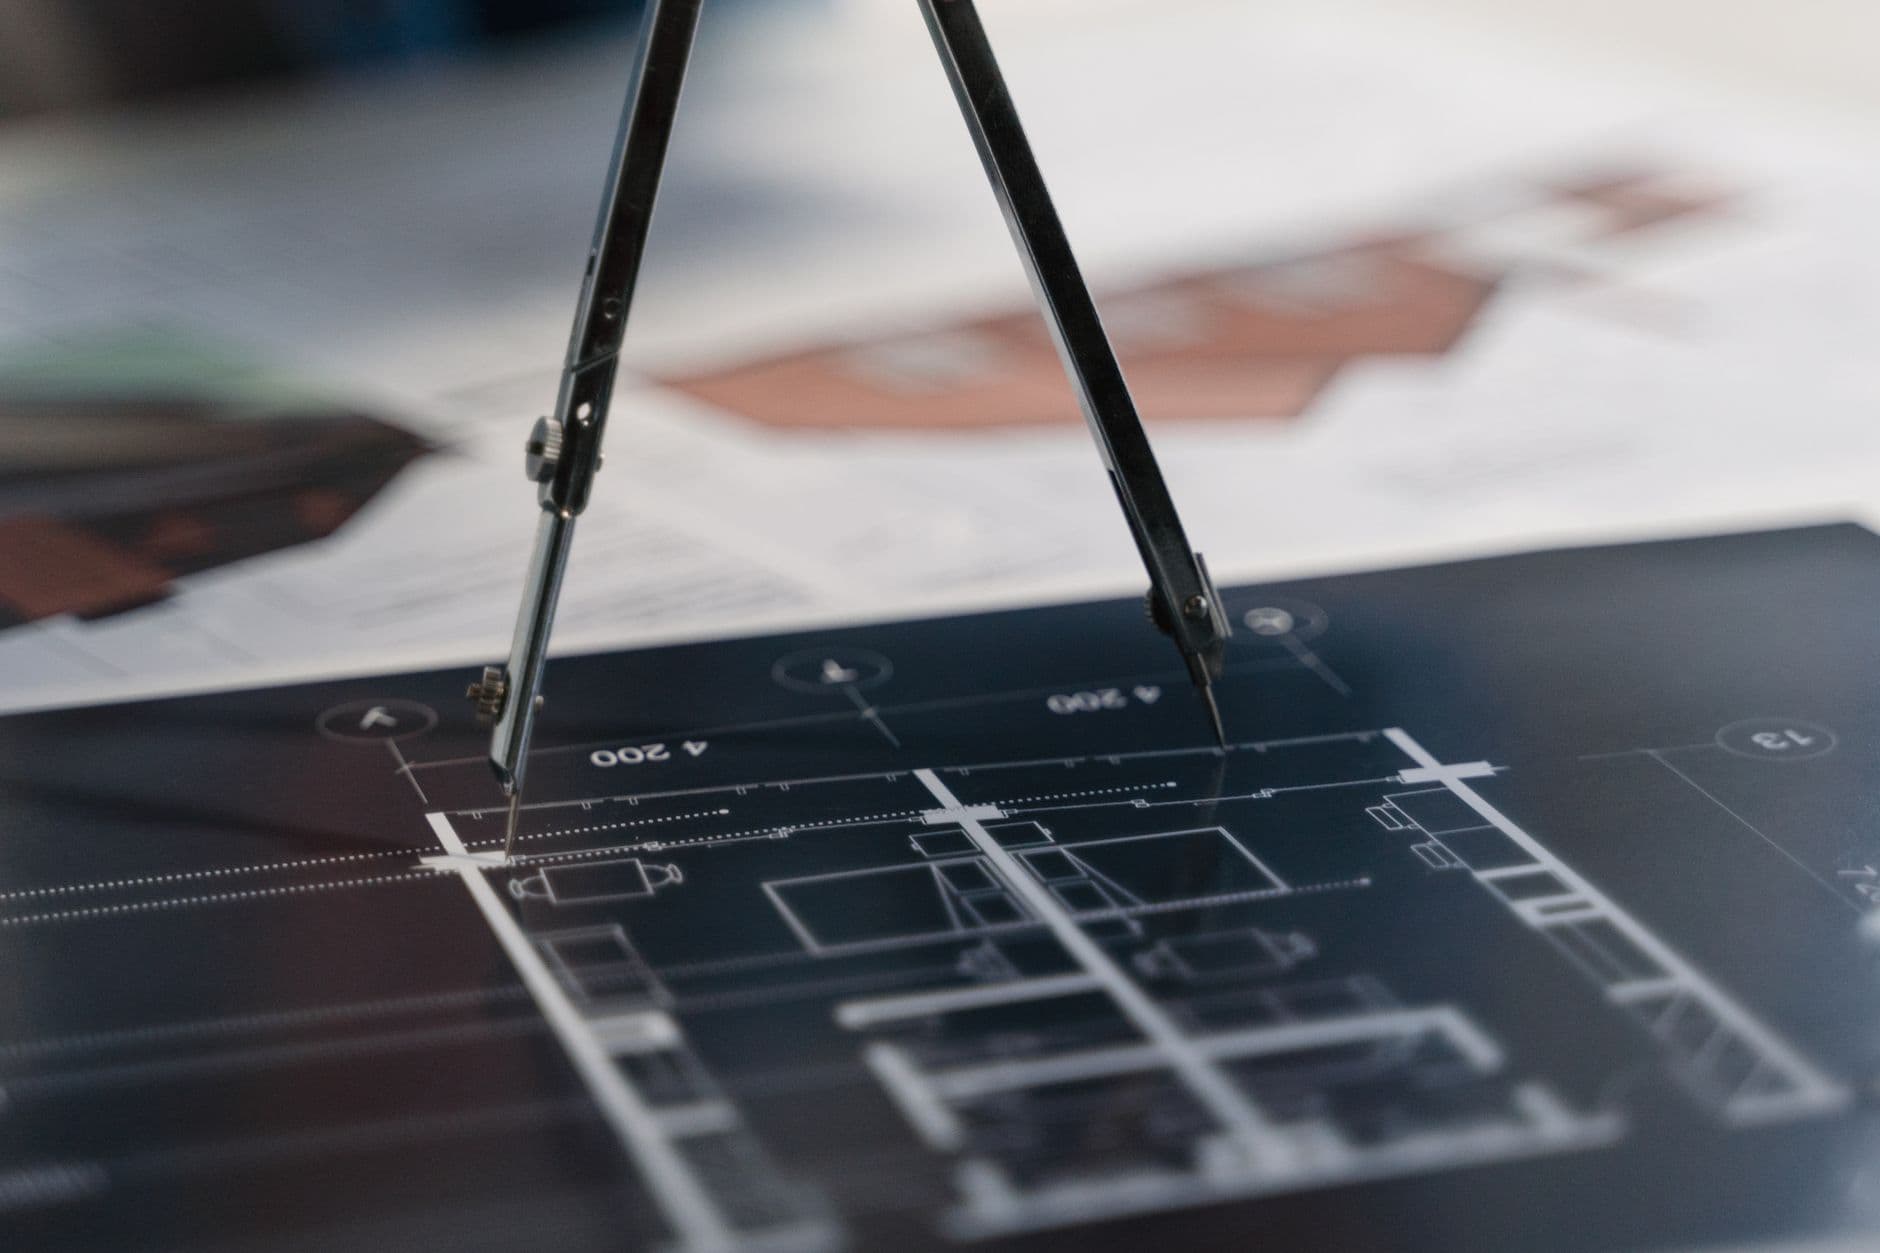
We review the drawings for constructability, build a line-item budget, identify long-lead materials, and produce a schedule with real milestone dates. This is where projects are won or lost.
03
We assemble the submittal package, coordinate with your architect and engineers, and manage plan check corrections, HOA design review, and utility approvals through to permit issuance.
04
Site work, foundation, framing, systems and envelope. You get a single point of contact, weekly progress updates, and a budget you can see — including where every allowance and change order stands.
05
Millwork, tile, fixtures, paint and hardware, with mock-ups and sample approvals before installation. We inspect our own work against the drawings before anyone asks us to.
06
We walk the home with you, complete the punch list, hand over warranties, manuals and closeout documents, and stay reachable after you move in.
In the detail
The finishes people notice are the last two percent of a build. They only land if the ninety-eight percent behind them was set out properly.
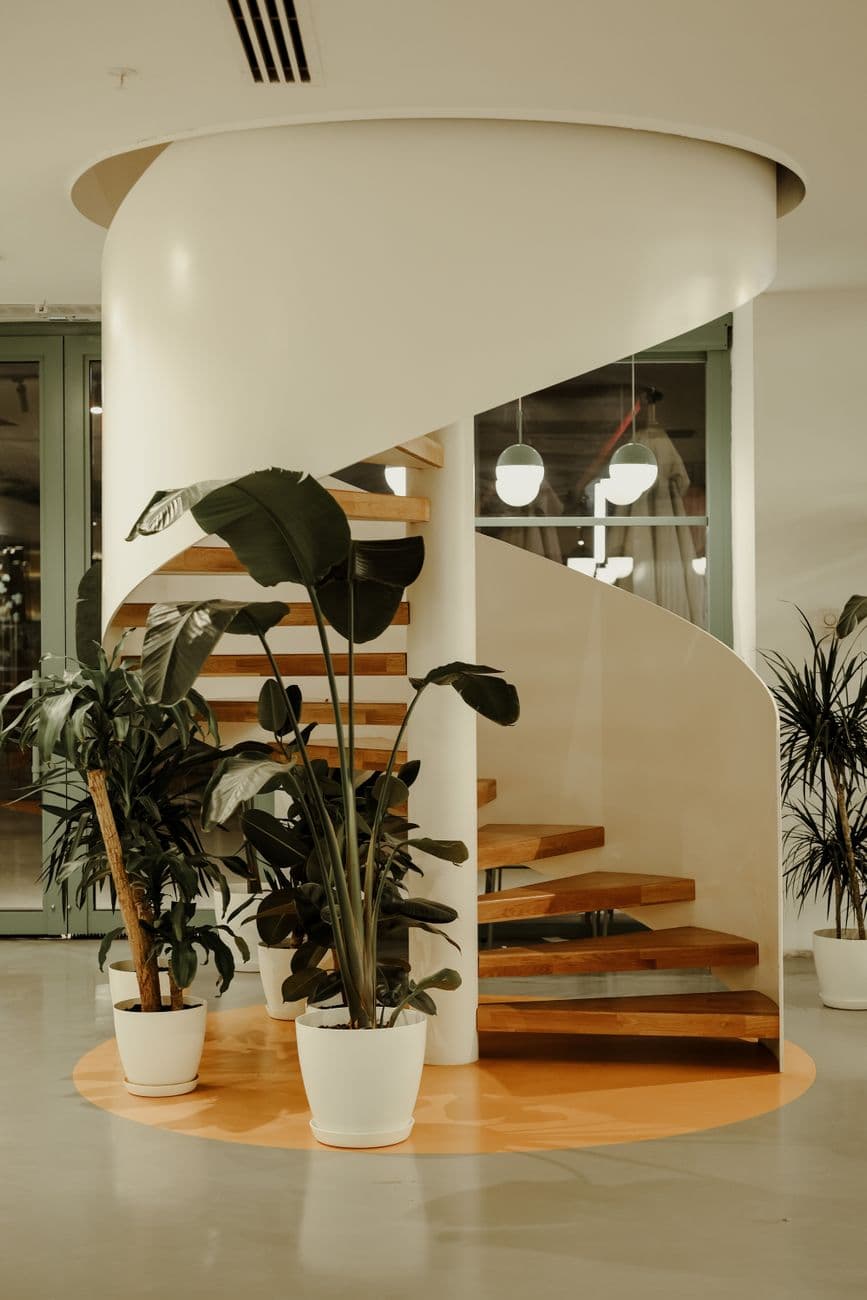
Cabinetry and built-ins set out on site, scribed to the walls we actually built.
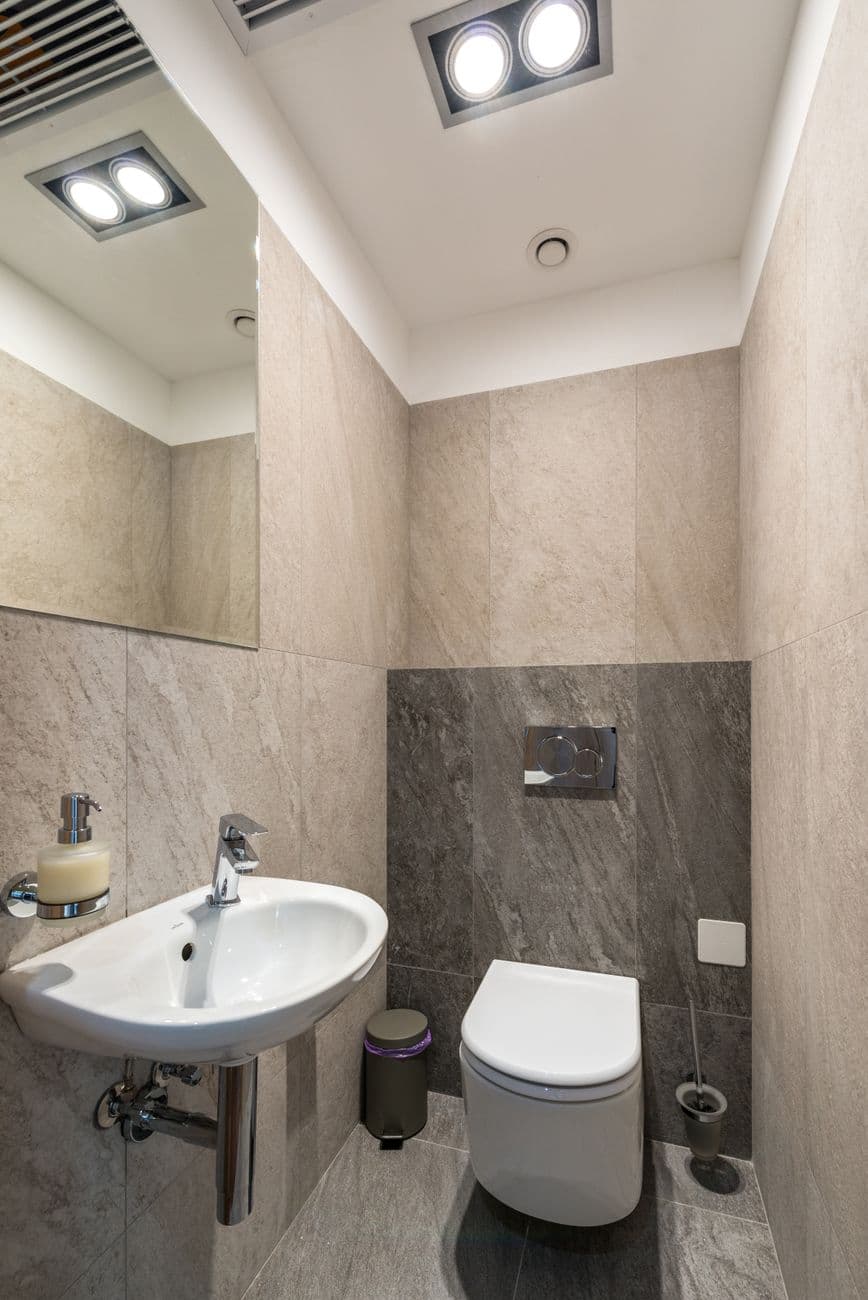
Large-format layouts dry-laid and approved before a single sheet is fixed.
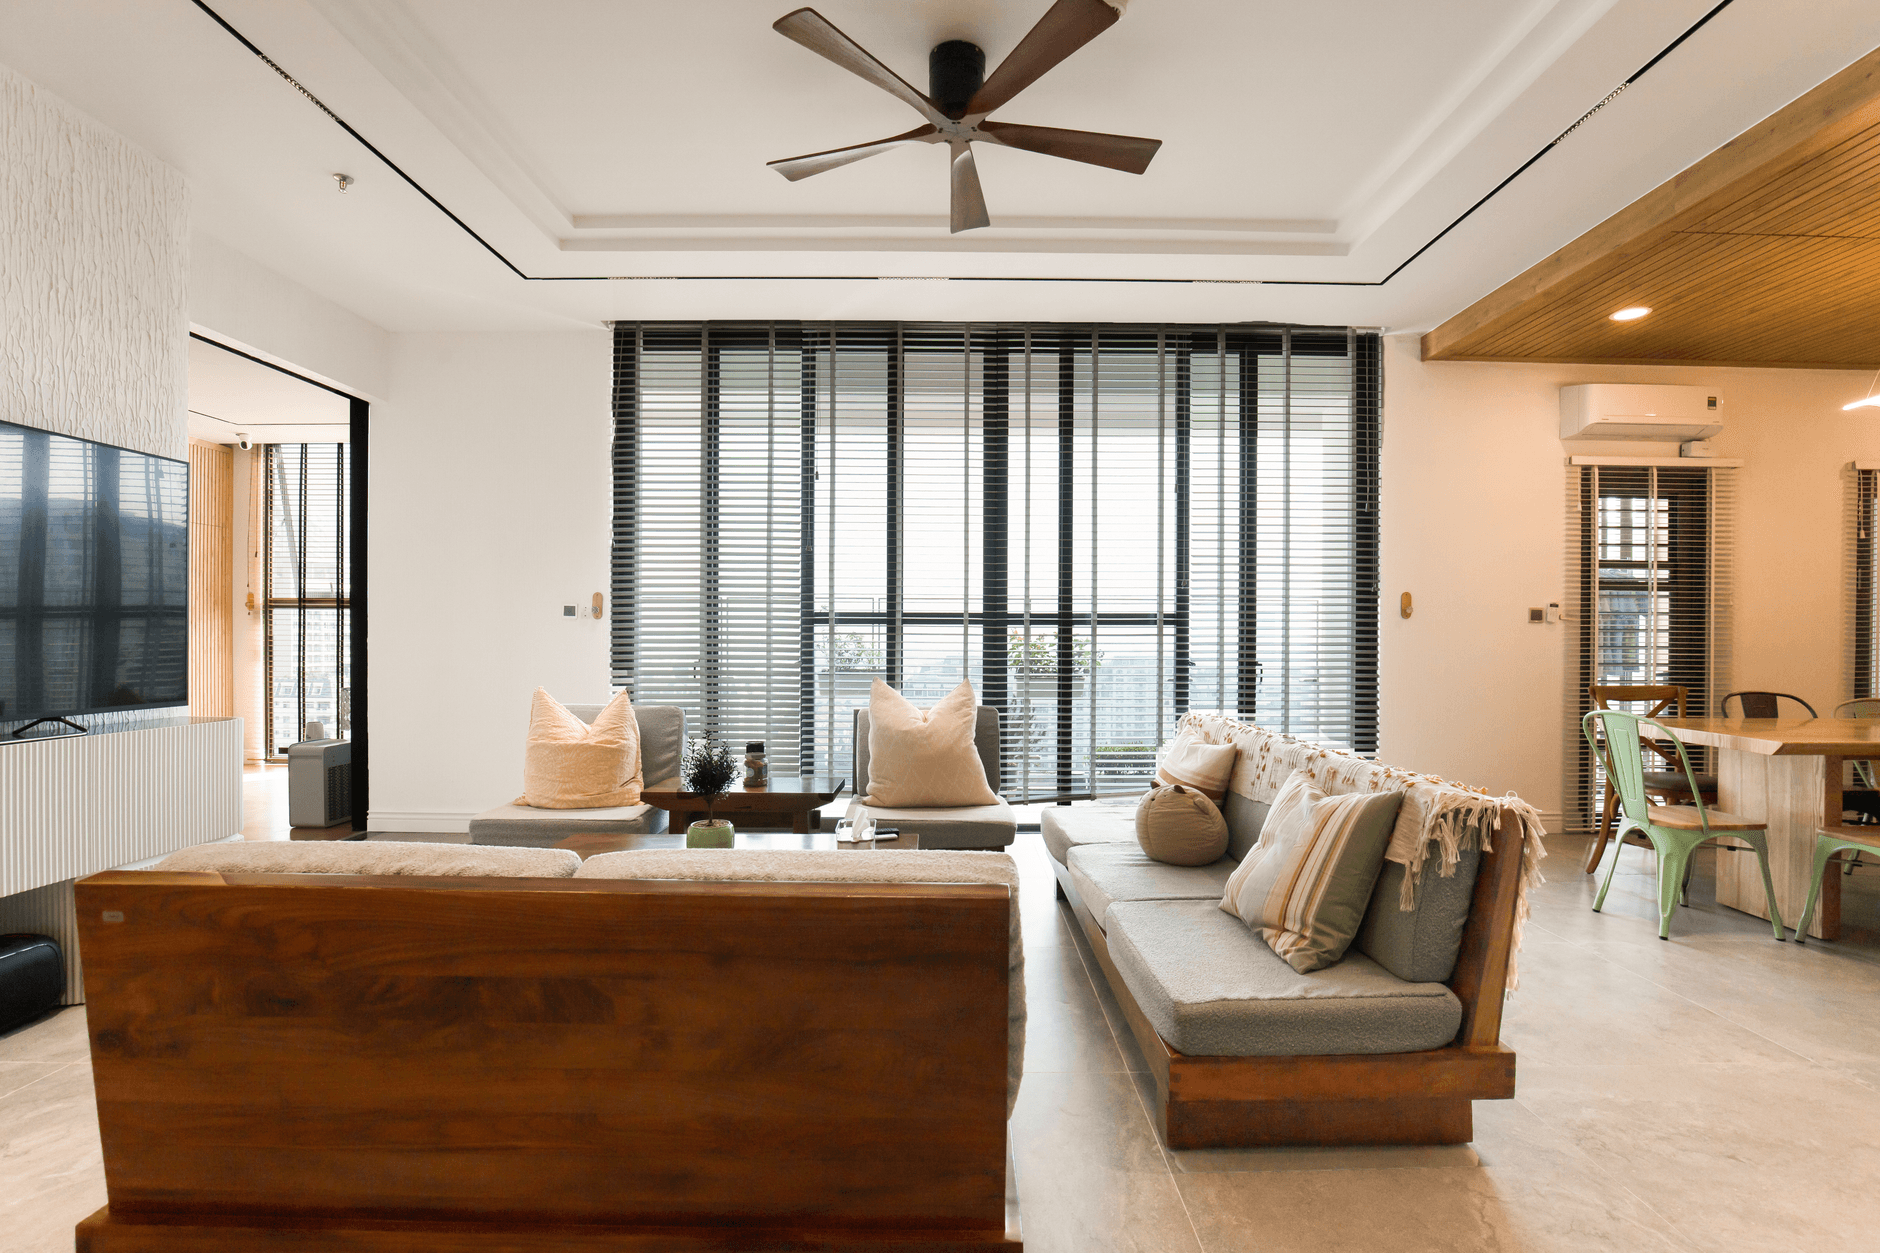
Exposed structure detailed at framing stage, not covered up and apologised for later.
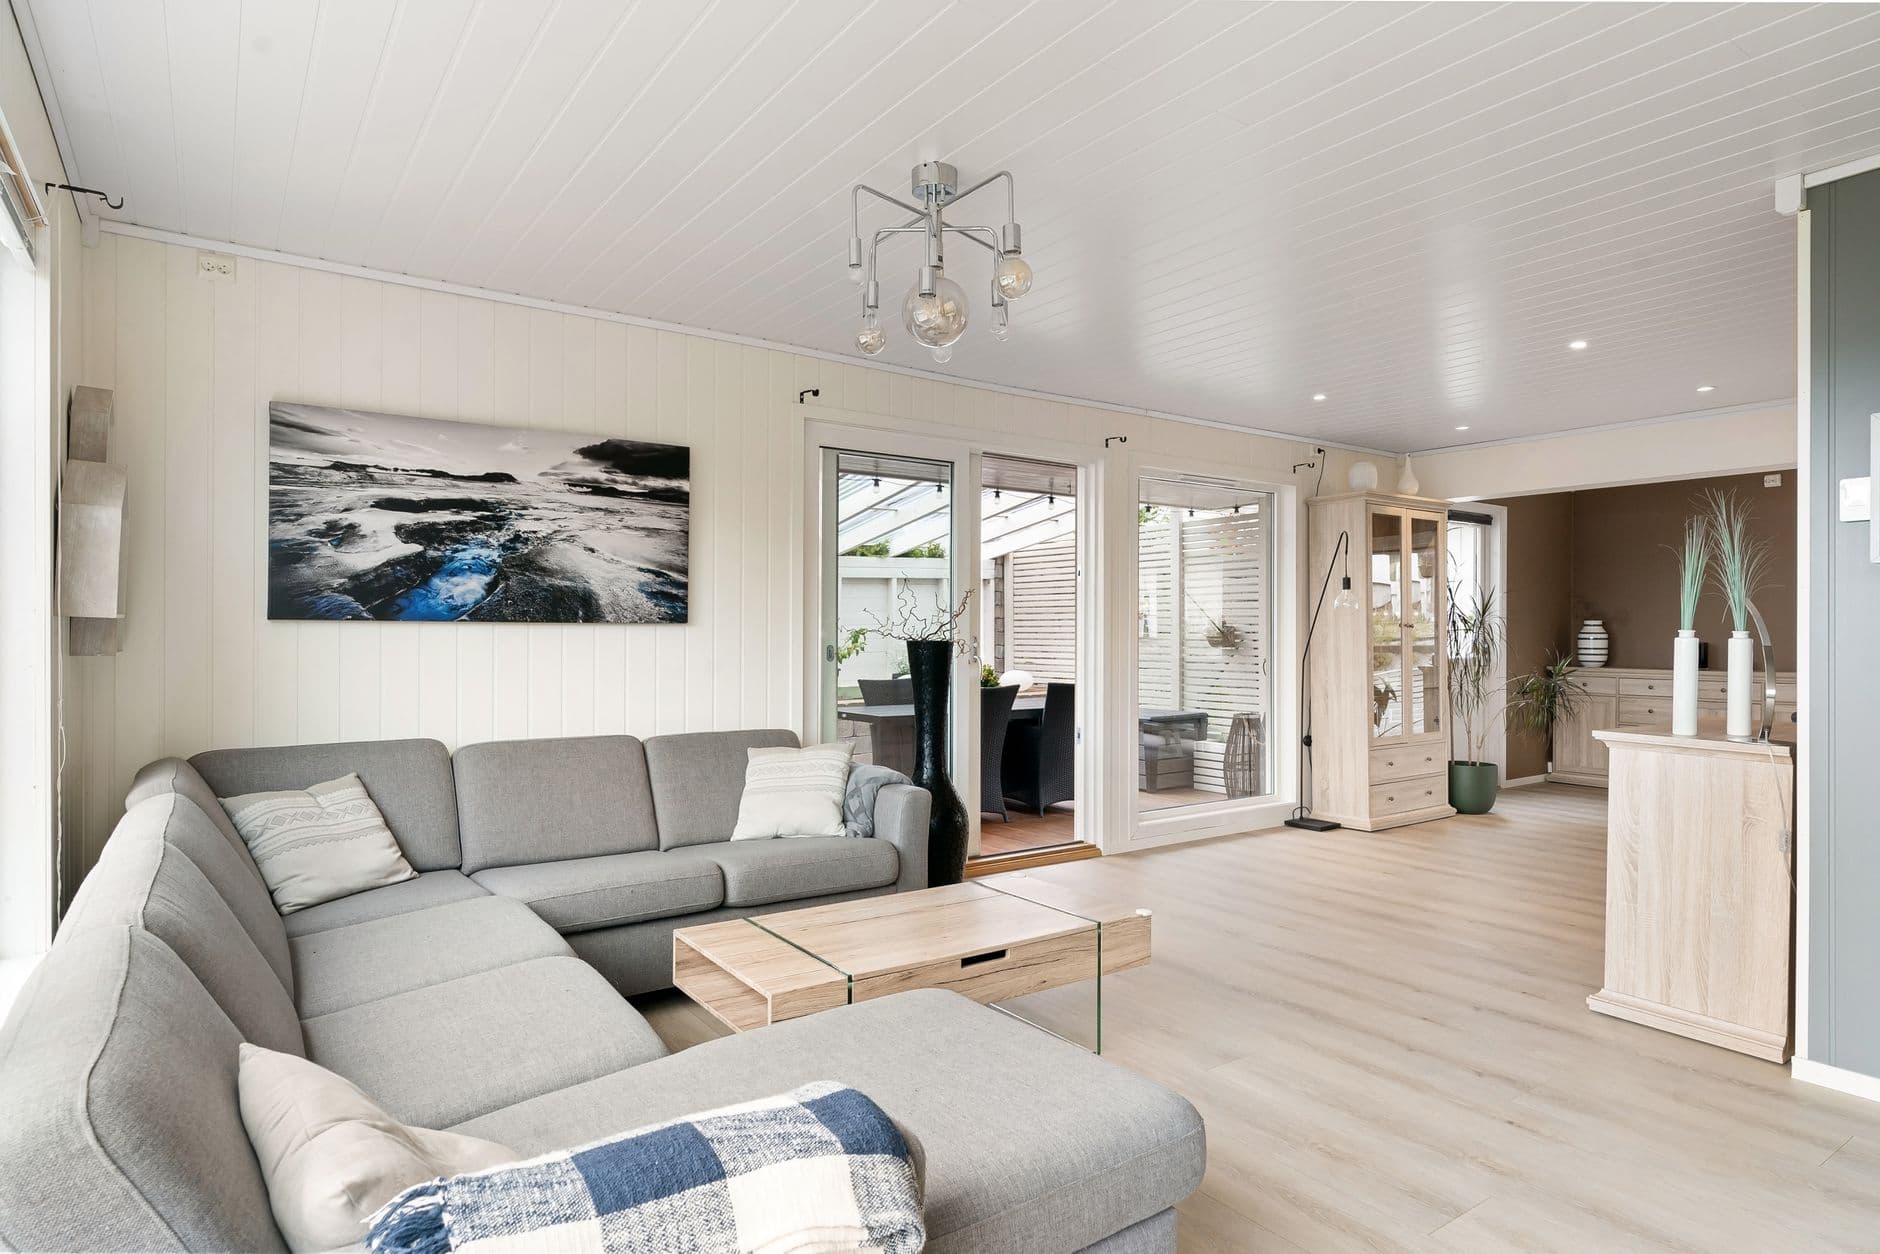
Glazing, soffits and reveals coordinated so the daylight lands where the architect drew it.
In their words
“They gave us a schedule at the start and then actually held to it. When something did move, we heard about it from them first — we never had to go looking.”
Homeowner
New construction · Irvine, CA
“Our architect said it was the smoothest set of plan check corrections she had been through. They caught things in the drawings before the city did.”
Homeowner
Whole-home renovation · Tustin, CA
“We lived in the house through the entire renovation. They phased the work around us and left the site clean every single day.”
Homeowner
Addition & renovation · Anaheim Hills, CA
Questions
Still unsure about something? Call 949-795-6003 — we would rather answer it now than after a contract is signed.
Where we build
Not on the list? Ask us — we will give you a straight answer.
Start here
Send us the basics — lot, scope, rough budget, timing. We will tell you honestly whether we are the right builder for it.